



$195,000
$200,000
2.5%For more information regarding the value of a property, please contact us for a free consultation.
4448 Wallace ST St Louis, MO 63116
3 Beds
1 Bath
1,000 SqFt
Key Details
Sold Price $195,000
Property Type Single Family Home
Sub Type Single Family Residence
Listing Status Sold
Purchase Type For Sale
Square Footage 1,000 sqft
Price per Sqft $195
Subdivision Ellenwood Park 1St Add
MLS Listing ID 26050350
Sold Date 10/15/26
Style Traditional
Bedrooms 3
Full Baths 1
Year Built 1923
Annual Tax Amount $1,983
Lot Size 3,750 Sqft
Acres 0.0861
Property Sub-Type Single Family Residence
Property Description
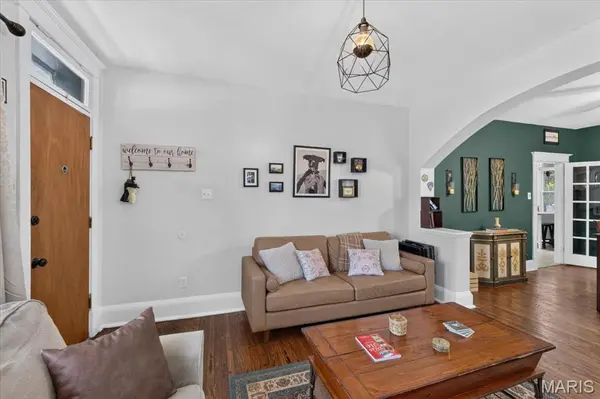
OPEN HOUSE ON 9/13/26 CANCELED! Welcome to this charming South City brick home filled with character and modern updates! Fantastic curb appeal shines with manicured landscaping and a welcoming covered front porch. Inside, natural light fills the open living and dining spaces, showcasing hardwood floors, stained-glass windows, and beautiful archways. The updated kitchen features stainless steel appliances, butcher block countertops, and access to a cozy sunroom overlooking the backyard. Two spacious main-floor bedrooms and a full bath provide comfortable living, while the upper level offers a third bedroom and a large storage area with potential for additional finished space. The lower level includes abundant storage and a finished bonus room. Outside, enjoy a fenced yard, beautiful landscaping, and a detached two-car garage. A perfect blend of charm, space, and functionality. Welcome home!
Location
State MO
County St Louis City
Area 3 - South City
Rooms
Basement Partially Finished, Full, Interior Entry, Storage Space, Walk-Out Access
Main Level Bedrooms 2
Interior
Interior Features Ceiling Fan(s), Separate Dining
Heating Forced Air, Natural Gas
Cooling Central Air, Electric
Flooring Ceramic Tile, Hardwood
Fireplace N
Appliance Stainless Steel Appliance(s), Gas Cooktop, Dishwasher
Laundry In Basement
Exterior
Parking Features true
Garage Spaces 2.0
Fence Back Yard, Fenced
Utilities Available Electricity Connected
View Y/N No
Building
Lot Description Back Yard
Story 1.5
Sewer Public Sewer
Water Public
Level or Stories One and One Half
Structure Type Other
Schools
Elementary Schools Oak Hill Elem.
Middle Schools Long Middle Community Ed. Center
High Schools Roosevelt High
School District St. Louis City
Others
Ownership Private
Acceptable Financing Cash, Conventional, FHA, VA Loan
Listing Terms Cash, Conventional, FHA, VA Loan
Special Listing Condition Standard
Read Less
Want to know what your home might be worth? Contact us for a FREE valuation!

Our team is ready to help you sell your home for the highest possible price ASAP
Bought with Brock Mashburn
Nearby Locations