
$525,000
$549,500
4.5%For more information regarding the value of a property, please contact us for a free consultation.
1505 Englebrook DR Wildwood, MO 63011
4 Beds
4 Baths
3,229 SqFt
Key Details
Sold Price $525,000
Property Type Single Family Home
Sub Type Single Family Residence
Listing Status Sold
Purchase Type For Sale
Square Footage 3,229 sqft
Price per Sqft $162
Subdivision Strecker Farms 2
MLS Listing ID 26048693
Sold Date 10/09/26
Style Traditional
Bedrooms 4
Full Baths 3
Half Baths 1
HOA Fees $33/ann
Year Built 1996
Annual Tax Amount $6,477
Lot Size 0.260 Acres
Acres 0.26
Lot Dimensions 33X8X105X158X170
Property Sub-Type Single Family Residence
Property Description
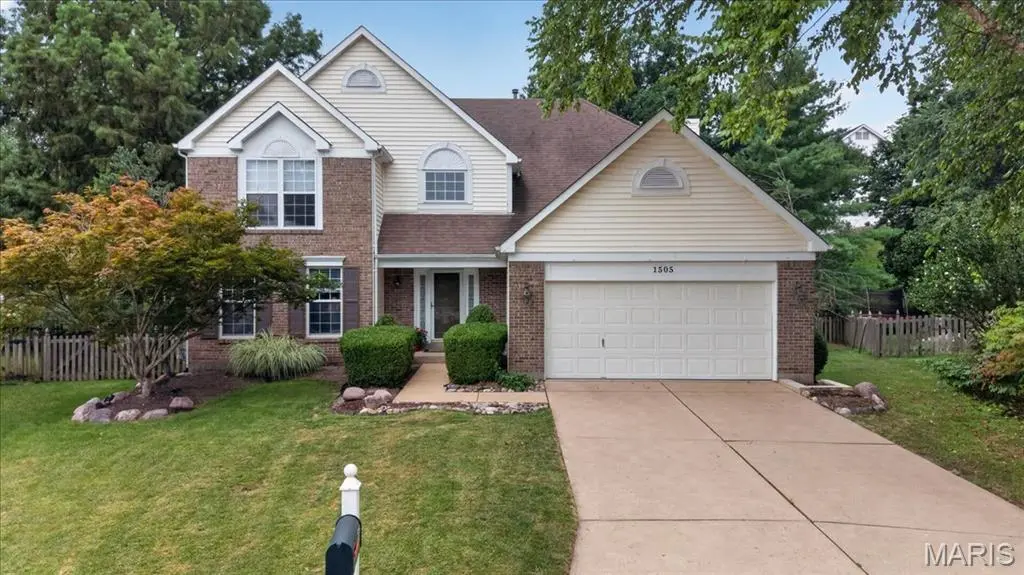
Perfectly positioned at the end of a quiet cul-de-sac in desirable Strecker Farms, this beautifully maintained two-story pairs spacious, light-filled living areas with one of the neighborhood's most impressive backyards. Set on a private, fully fenced lot surrounded by mature trees, this home offers the space, privacy, and setting that's becoming increasingly difficult to find. Step inside to a dramatic two-story foyer with gleaming hardwood floors that opens to elegant formal living and dining rooms. Just beyond, the expansive family room is the centerpiece of the home, where a striking wall of windows showcases picturesque backyard views while a cozy brick fireplace, custom built-in bookcases, and crown molding create a warm and inviting gathering space. The adjoining breakfast room flows effortlessly into the kitchen, featuring abundant cabinetry, stainless steel appliances, generous counter space, and a breakfast bar designed for everyday convenience. Upstairs, the spacious primary suite offers a relaxing escape with a large walk-in closet and a beautifully updated spa-inspired bath featuring dual vanities, quartz countertops, shiplap accents, a soaking tub, and a separate glass-enclosed shower. Three additional generously sized bedrooms and an updated hall bath with dual vanities provide comfortable accommodations for family and guests. The finished lower level extends the living space with a spacious recreation room, full bath, and an impressive unfinished storage area offering endless room for seasonal décor, hobbies, a home gym, workshop, or future expansion. Outside, the backyard truly sets this home apart. An expansive covered deck with a vaulted wood ceiling and ceiling fan, adjoining open deck, and sprawling fully fenced yard create an exceptional outdoor retreat. Mature trees provide privacy and shade while the expansive lawn offers endless space for kids, pets, backyard games, gardening, or simply enjoying the peaceful surroundings. Enjoy an unbeatable Wildwood location served by top-rated Rockwood Schools, just minutes from parks, walking trails, shopping, dining, and everyday conveniences. With its spacious floor plan, and incredible backyard this is a home you'll look forward to coming home to every day.
Location
State MO
County St. Louis
Area 347 - Lafayette
Rooms
Basement 8 ft + Pour, Bathroom, Partially Finished
Interior
Interior Features Breakfast Room, Ceiling Fan(s), Chandelier, Crown Molding, Custom Cabinetry, Double Vanity, Entrance Foyer, Pantry, Separate Dining, Separate Shower, Solid Surface Countertop(s)
Heating Forced Air
Cooling Central Air
Flooring Carpet, Ceramic Tile, Hardwood, Laminate
Fireplaces Number 1
Fireplaces Type Family Room, Gas
Fireplace Y
Appliance Stainless Steel Appliance(s), Dishwasher, Microwave, Electric Oven, Refrigerator, Gas Water Heater
Laundry Laundry Room, Main Level
Exterior
Exterior Feature Private Yard, Rain Gutters
Parking Features true
Garage Spaces 2.0
Fence Back Yard, Fenced
Utilities Available Electricity Connected, Natural Gas Connected, Sewer Connected, Water Connected
Amenities Available None
View Y/N Yes
View Neighborhood
Roof Type Shingle
Private Pool false
Building
Lot Description Back Yard, Cul-De-Sac, Front Yard, Landscaped, Level, Private, Some Trees
Story 2
Sewer Public Sewer
Water Public
Level or Stories Two
Structure Type Brick,Vinyl Siding
Schools
Elementary Schools Ellisville Elem.
Middle Schools Crestview Middle
High Schools Lafayette Sr. High
School District Rockwood R-Vi
Others
HOA Fee Include Common Area Maintenance
Ownership Private
Acceptable Financing Cash, Conventional, FHA, VA Loan
Listing Terms Cash, Conventional, FHA, VA Loan
Special Listing Condition Standard
Read Less
Want to know what your home might be worth? Contact us for a FREE valuation!

Our team is ready to help you sell your home for the highest possible price ASAP
Bought with Nancy Jameson
Nearby Locations