

$415,000
$415,000
For more information regarding the value of a property, please contact us for a free consultation.
1545 Hanna RD Valley Park, MO 63088
4 Beds
3 Baths
2,260 SqFt
Key Details
Sold Price $415,000
Property Type Single Family Home
Sub Type Single Family Residence
Listing Status Sold
Purchase Type For Sale
Square Footage 2,260 sqft
Price per Sqft $183
Subdivision Glen Eagles Estates
MLS Listing ID 26053513
Sold Date 10/06/26
Style Traditional
Bedrooms 4
Full Baths 2
Half Baths 1
HOA Fees $10/ann
Year Built 1998
Annual Tax Amount $5,278
Lot Size 8,276 Sqft
Acres 0.19
Lot Dimensions 51 X 136
Property Sub-Type Single Family Residence
Property Description
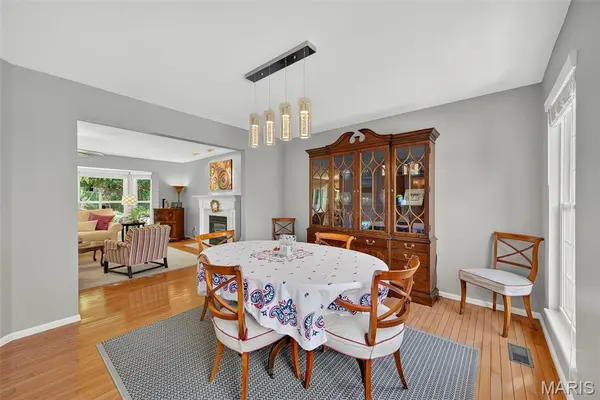
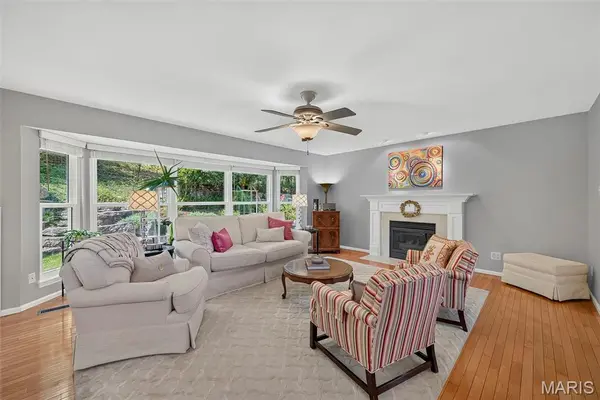
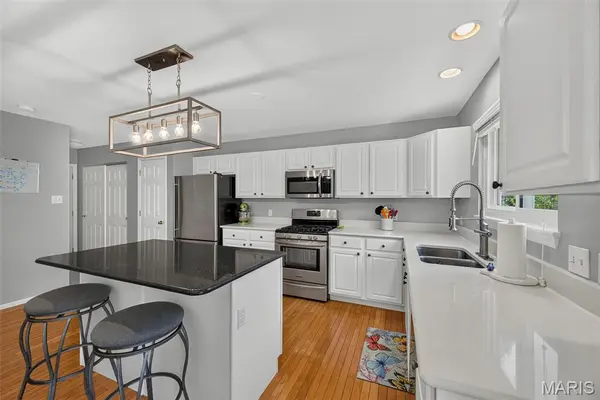
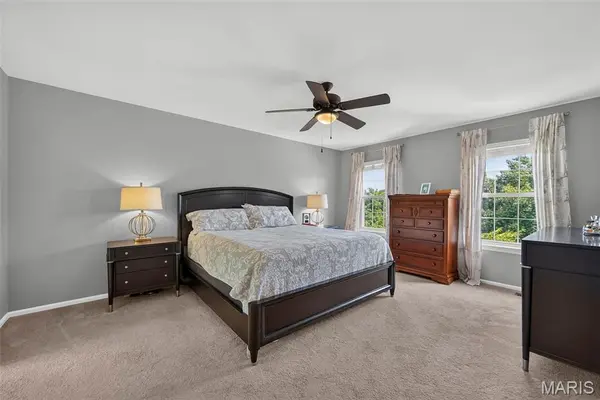
Welcome to this beautiful custom-built two-story in sought-after Glen Eagle Estates, offering a thoughtfully designed open floor plan, finished lower level, extensive recent updates and a private backyard retreat! Major improvements include new siding, roof, gutters, garage door and opener, new windows across the entire back of the home, new sliding patio door, new lower-level flooring, and updated lighting. New fixtures enhance the kitchen, dining room and upstairs baths, along with new exterior lighting at both the front entry and rear patio door. Step inside to a soaring vaulted entry foyer, fresh paint and gleaming hardwood floors that flow throughout the main level. The spacious great room features a gas fireplace and beautiful bay wall of windows, filling the space with natural light. The custom open floor plan—unique to the neighborhood—seamlessly connects the great room, kitchen and dining spaces for effortless everyday living and entertaining. The bright white kitchen offers generous cabinetry, quartz countertops, center island with breakfast bar, stainless steel appliances, gas cooking, pantry and a sunny breakfast room with the new sliding door opening to the private patio. The adjoining formal dining room provides a wonderful setting for holidays and special gatherings. Upstairs, you'll find four bedrooms plus a versatile bonus loft—perfect for a home office, reading nook or additional sitting area. The gracious primary suite features a large walk-in closet and private bath with corner soaking tub, dual vanities, and separate step-in shower. Two of the three additional bedrooms also offer walk-in closets. The finished lower level expands the living space with new flooring, an impressive 25-foot recreation room open to a bar area, plus a rough-in for a future bath. Step outside to a private backyard with patio and beautiful rock retaining wall—an inviting setting for outdoor dining, entertaining or simply relaxing. Located in the Parkway South School area and within walking distance of Vance Trail Park, Fishpot Creek playground and nearby walking trails, with convenient access to shopping, dining and the scenic Meramec Riverfront. With its custom design, extensive updates, generous living space and fantastic location, this Glen Eagle Estates home is truly move-in ready!
Location
State MO
County St. Louis
Area 169 - Parkway South
Rooms
Basement Partially Finished, Full, Roughed-In Bath, Storage Space, Sump Pump
Interior
Interior Features Open Floorplan, Pantry
Heating Forced Air, Natural Gas
Cooling Ceiling Fan(s), Central Air
Flooring Carpet, Hardwood, Luxury Vinyl
Fireplaces Number 1
Fireplaces Type Great Room
Fireplace Y
Appliance Stainless Steel Appliance(s), Dishwasher, Disposal, Microwave, Gas Oven, Range Hood, Gas Range
Laundry Main Level
Exterior
Exterior Feature Lighting, Private Yard
Parking Features true
Garage Spaces 2.0
Utilities Available Electricity Connected, Natural Gas Connected, Sewer Connected, Water Connected
Amenities Available Common Ground
View Y/N No
Roof Type Architectural Shingle
Private Pool false
Building
Lot Description Back Yard, Front Yard
Story 2
Sewer Public Sewer
Water Public
Level or Stories Two
Structure Type Brick Veneer,Vinyl Siding
Schools
Elementary Schools Hanna Woods Elem.
Middle Schools South Middle
High Schools Parkway South High
School District Parkway C-2
Others
HOA Fee Include Maintenance Parking/Roads,Common Area Maintenance,Snow Removal
Ownership Private
Acceptable Financing Cash, Conventional, FHA, VA Loan
Listing Terms Cash, Conventional, FHA, VA Loan
Special Listing Condition Standard
Read Less
Want to know what your home might be worth? Contact us for a FREE valuation!

Our team is ready to help you sell your home for the highest possible price ASAP
Bought with Marie Powers
Nearby Locations