



$270,000
$270,000
For more information regarding the value of a property, please contact us for a free consultation.
4080 Helmkampf DR Florissant, MO 63033
3 Beds
3 Baths
2,907 SqFt
Key Details
Sold Price $270,000
Property Type Single Family Home
Sub Type Single Family Residence
Listing Status Sold
Purchase Type For Sale
Square Footage 2,907 sqft
Price per Sqft $92
Subdivision Paddock Meadows 6
MLS Listing ID 26036296
Sold Date 09/30/26
Style Ranch,Traditional
Bedrooms 3
Full Baths 3
Year Built 1963
Annual Tax Amount $3,529
Lot Size 9,840 Sqft
Acres 0.2259
Lot Dimensions see tax records
Property Sub-Type Single Family Residence
Property Description
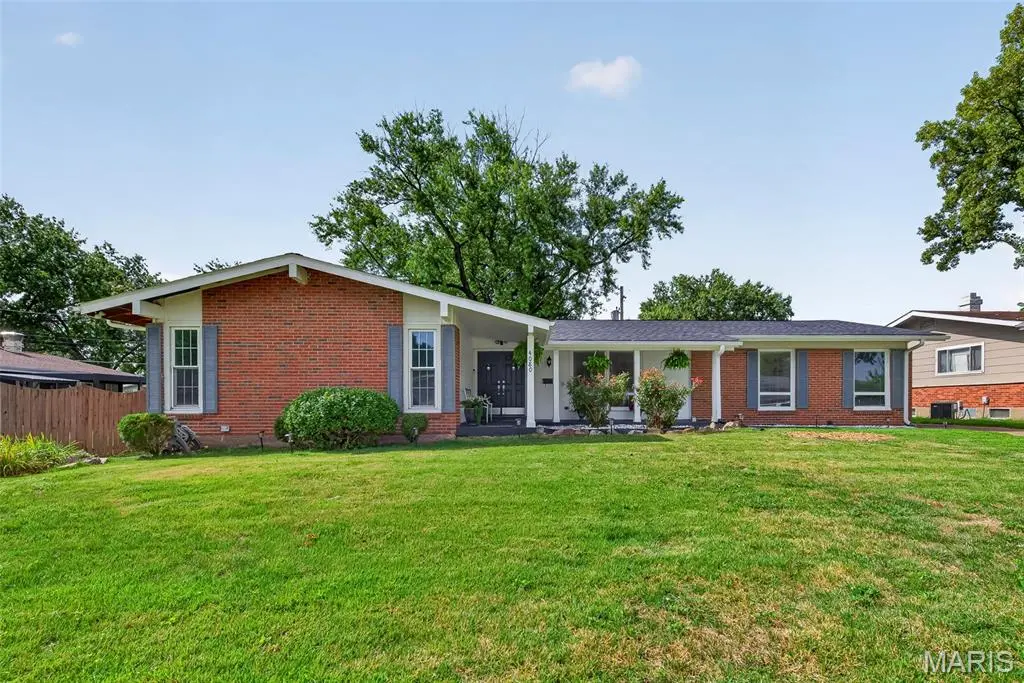
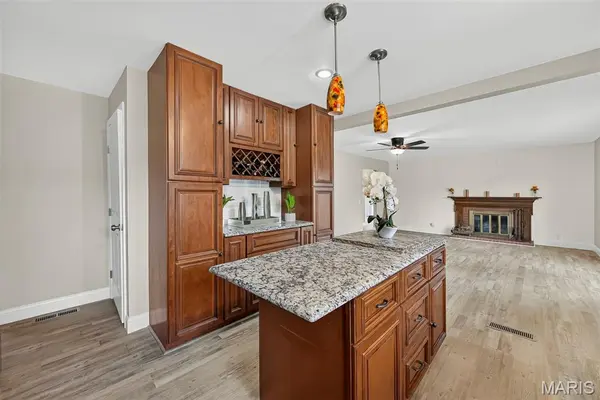
Beautifully updated and move-in ready, this spacious 3-bedroom ranch offers stylish updates, comfortable living spaces, and more than 1,000 additional square feet of finished living space in the lower level. Brand-new luxury vinyl wood flooring and fresh neutral paint create a clean, timeless backdrop for any décor. The gorgeous kitchen features custom cabinetry, a center island with granite countertops, tile backsplash, and stainless steel appliances, including a gas cooktop, double ovens, dishwasher, microwave, and refrigerator that stays. The kitchen opens to the family/hearth room, where a cozy wood-burning fireplace creates the perfect gathering spot, with a slider leading to the level, fully fenced backyard and brick patio. A second main-level living area flows into a formal dining room, which is fully furnished and includes a dining set that stays with the home. The spacious primary suite features a beautifully updated en suite bath and walk-in closet, while two additional generous bedrooms—each with a ceiling fan—share another updated hall bathroom. Downstairs, the finished lower level adds incredible versatility with a large recreation room complete with a pool table, wall-mounted TV, and bar, all staying with the home, plus a finished bathroom. A bonus room with storage and two closets is ideal for a home office, exercise area, workshop, or whatever space you need. There is also plenty of additional storage throughout. Outside, mature trees provide privacy and shade, while the fenced backyard offers a wonderful space to relax and entertain. Major updates include a NEW roof and lower level carpet in 2025, plus NEW HVAC, water heater, LVP flooring, and interior paint in 2026. Conveniently located near Duenegant Park, James J. Eagan Community Center, shopping, restaurants, and everyday amenities. This one is truly ready to enjoy!
Location
State MO
County St. Louis
Area 64 - Mccluer North
Rooms
Basement Bathroom, Concrete, Partially Finished, Storage Space
Main Level Bedrooms 3
Interior
Interior Features Ceiling Fan(s), Custom Cabinetry, Granite Counters, Kitchen Island, Recessed Lighting, Solid Surface Countertop(s), Walk-In Closet(s), Workshop/Hobby Area
Heating Forced Air
Cooling Ceiling Fan(s), Central Air
Flooring Carpet, Ceramic Tile, Luxury Vinyl
Fireplaces Number 1
Fireplaces Type Family Room, Wood Burning
Fireplace Y
Appliance Stainless Steel Appliance(s), Gas Cooktop, Dishwasher, Disposal, Microwave, Double Oven, Refrigerator, Gas Water Heater
Laundry Lower Level
Exterior
Parking Features true
Garage Spaces 2.0
Fence Back Yard, Full, Gate
Utilities Available Cable Connected, Electricity Connected, Natural Gas Connected, Phone Connected, Sewer Connected, Water Connected
View Y/N No
Building
Lot Description Back Yard, Level, Some Trees
Story 1
Sewer Public Sewer
Water Public
Level or Stories One
Structure Type Brick,Vinyl Siding
Schools
Elementary Schools Commons Lane Elem.
Middle Schools Cross Keys Middle
High Schools Mccluer North High
School District Ferguson-Florissant R-Ii
Others
Acceptable Financing Cash, Conventional, FHA, Private, VA Loan
Listing Terms Cash, Conventional, FHA, Private, VA Loan
Special Listing Condition Standard
Read Less
Want to know what your home might be worth? Contact us for a FREE valuation!

Our team is ready to help you sell your home for the highest possible price ASAP
Bought with Peter Klopstein
Nearby Locations