



$435,000
$455,900
4.6%For more information regarding the value of a property, please contact us for a free consultation.
9218 Laramie DR St Louis, MO 63126
4 Beds
2 Baths
1,946 SqFt
Key Details
Sold Price $435,000
Property Type Single Family Home
Sub Type Single Family Residence
Listing Status Sold
Purchase Type For Sale
Square Footage 1,946 sqft
Price per Sqft $223
Subdivision Providence Park 6B
MLS Listing ID 26041524
Sold Date 09/24/26
Style Ranch
Bedrooms 4
Full Baths 2
Year Built 1966
Annual Tax Amount $4,121
Lot Size 0.306 Acres
Acres 0.306
Property Sub-Type Single Family Residence
Property Description
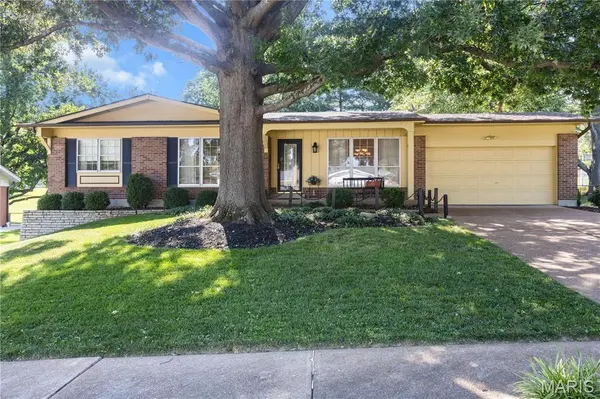
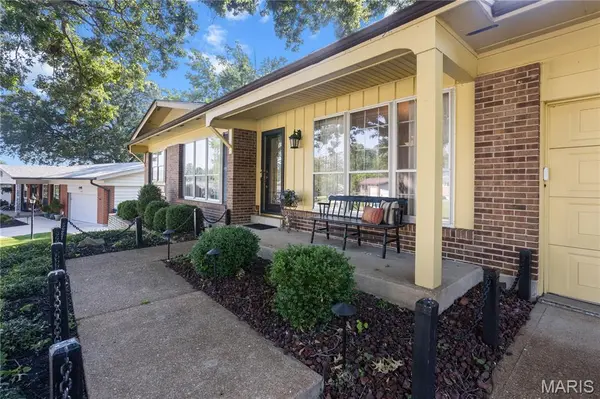
Welcome home! You can move right into this one!! This is a well-maintained and loved 4 bedroom, 2 full bath ranch home with almost 2000 sq ft of main floor living! Located in the highly sought after Lindbergh School District! You will find the original hardwood flooring under the carpeting in most rooms. Step outside from the family room patio door to the large, beautiful patio covered by a pergola, and you will experience the landscaped and private back yard. The well thought out landscaping provides privacy in the back yard. The huge unfinished basement has a laundry area and also large windows that let natural light in. This basement is just waiting for your personal touches. The 2-car garage is oversized. Don't wait on this one! It won't last long!
Location
State MO
County St. Louis
Area 316 - Lindbergh
Rooms
Basement Concrete, Daylight/Lookout, Storage Space, Unfinished
Main Level Bedrooms 4
Interior
Heating Natural Gas
Cooling Central Air
Flooring Carpet, Tile, Vinyl, Wood
Fireplace N
Appliance Dishwasher, Disposal, Dryer, Microwave, Free-Standing Electric Range, Washer, Gas Water Heater
Laundry In Basement
Exterior
Parking Features true
Garage Spaces 2.0
Fence Partial
Utilities Available Cable Available, Electricity Connected, Natural Gas Connected, Sewer Connected, Water Connected
View Y/N No
Roof Type Architectural Shingle
Building
Lot Description Landscaped
Story 1
Sewer Public Sewer
Water Public
Level or Stories One
Structure Type Brick,Frame,Vertical Siding,Wood Siding
Schools
Elementary Schools Long Elem.
Middle Schools Truman Middle School
High Schools Lindbergh Sr. High
School District Lindbergh Schools
Others
Acceptable Financing Cash, Conventional, FHA, VA Loan
Listing Terms Cash, Conventional, FHA, VA Loan
Special Listing Condition Listing As Is
Read Less
Want to know what your home might be worth? Contact us for a FREE valuation!

Our team is ready to help you sell your home for the highest possible price ASAP
Bought with Nathan Beckner
Nearby Locations