


$380,000
$379,975
For more information regarding the value of a property, please contact us for a free consultation.
2739 Utah ST St Louis, MO 63118
3 Beds
3 Baths
2,515 SqFt
Key Details
Sold Price $380,000
Property Type Single Family Home
Sub Type Single Family Residence
Listing Status Sold
Purchase Type For Sale
Square Footage 2,515 sqft
Price per Sqft $151
Subdivision St Louis Commons Add
MLS Listing ID 26042485
Sold Date 09/22/26
Style Traditional
Bedrooms 3
Full Baths 2
Half Baths 1
Year Built 1908
Annual Tax Amount $541
Lot Size 6,250 Sqft
Acres 0.1435
Lot Dimensions 50X125
Property Sub-Type Single Family Residence
Property Description
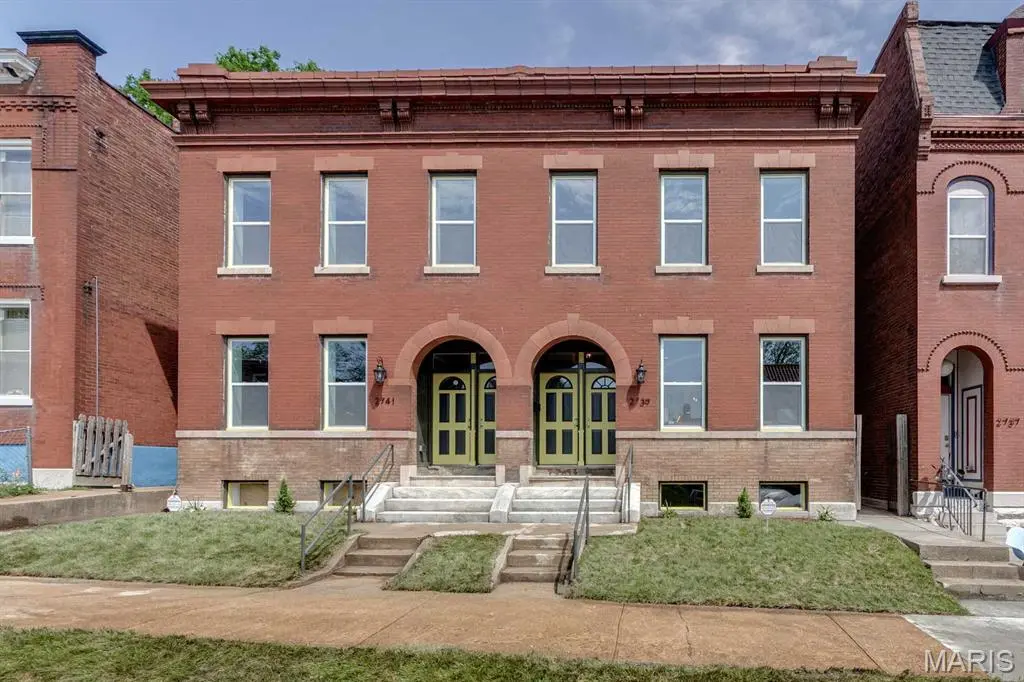
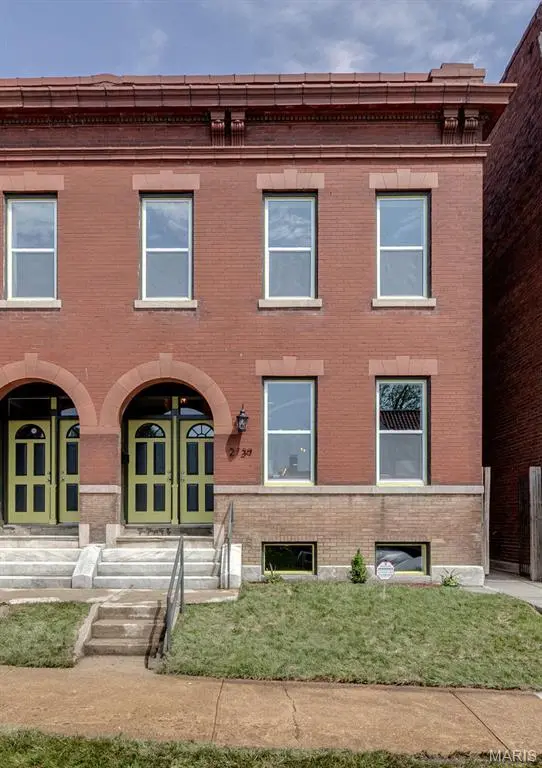
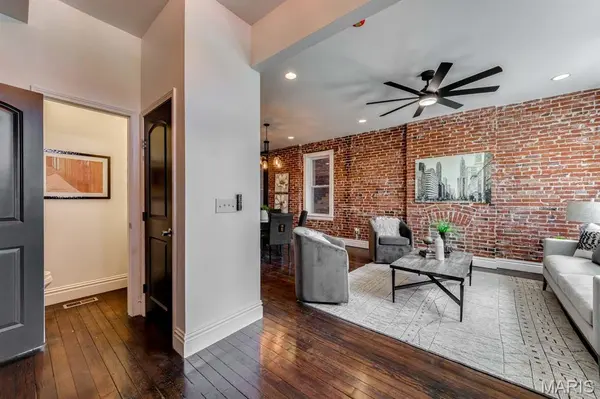
AMAZINGLY Done CLASSIC, Enjoy City Living at its best in a sought after neighborhood. LIMITED OPPORTUNITIES REMAIN to buy into this growing neighborhood! Walk 6 blocks to Beautiful Benton Park or stroll one block south and enjoy family time at local restaurants on Cherokee. Get the charm & ambiance of a historic home with the modern desires, UPDATES & comfort of a new home. 1st Floor is a entertainers DREAM, enjoy entertaining outside with the open parking garage and rear yard. So much more to love here, check out the covered front porch & two rear decks which is perfect for morning coffee! Kitchen has 42" cabinets, granite counters & stainless steel appliances. Updates include a new roof, original hardwood floors, new windows, new plumbing, new water service, new zoned HVAC and new electrical. Ceiling Fans & Recess lighting to suit. All that plus a 2 car garage which perfect during winter for parking. Close to Downtown Business District. FHA READY!! Start your new chapter in a family neighborhood a few steps from the Benton Park.
Location
State MO
County St Louis City
Area 2 - Central East
Rooms
Basement Full, Storage Space, Unfinished, Walk-Out Access
Interior
Interior Features Built-in Features, Ceiling Fan(s), Custom Cabinetry, Double Vanity, Entrance Foyer, Historic Millwork, Kitchen Island, Open Floorplan, Pantry, Recessed Lighting, See Remarks, Separate Dining, Separate Shower, Storage, Walk-In Closet(s)
Heating Forced Air
Cooling Ceiling Fan(s), Central Air, Zoned
Flooring Tile, Wood
Fireplace Y
Appliance Stainless Steel Appliance(s), Dishwasher, Disposal, Ice Maker, Microwave, Range, Gas Range, Refrigerator
Laundry 2nd Floor
Exterior
Exterior Feature Balcony, Private Yard
Parking Features true
Garage Spaces 2.0
Fence Fenced
View Y/N No
Building
Lot Description Back Yard, Front Yard, Level, Near Public Transit
Story 2
Sewer Public Sewer
Water Public
Level or Stories Two
Structure Type Brick
Schools
Elementary Schools Peabody Elem.
Middle Schools L'Ouverture Middle
High Schools Roosevelt High
School District St. Louis City
Others
Acceptable Financing Cash, Conventional, FHA, VA Loan
Listing Terms Cash, Conventional, FHA, VA Loan
Special Listing Condition Standard
Read Less
Want to know what your home might be worth? Contact us for a FREE valuation!

Our team is ready to help you sell your home for the highest possible price ASAP
Bought with Lisa Foust
Nearby Locations