


$330,000
$325,000
1.5%For more information regarding the value of a property, please contact us for a free consultation.
625 S Skinker DR #103 St Louis, MO 63105
3 Beds
4 Baths
2,192 SqFt
Key Details
Sold Price $330,000
Property Type Condo
Sub Type Condominium
Listing Status Sold
Purchase Type For Sale
Square Footage 2,192 sqft
Price per Sqft $150
Subdivision Skinker Condo
MLS Listing ID 25068799
Sold Date 09/14/26
Style Traditional
Bedrooms 3
Full Baths 3
Half Baths 1
HOA Fees $2,244/mo
Year Built 1929
Annual Tax Amount $5,425
Property Sub-Type Condominium
Property Description
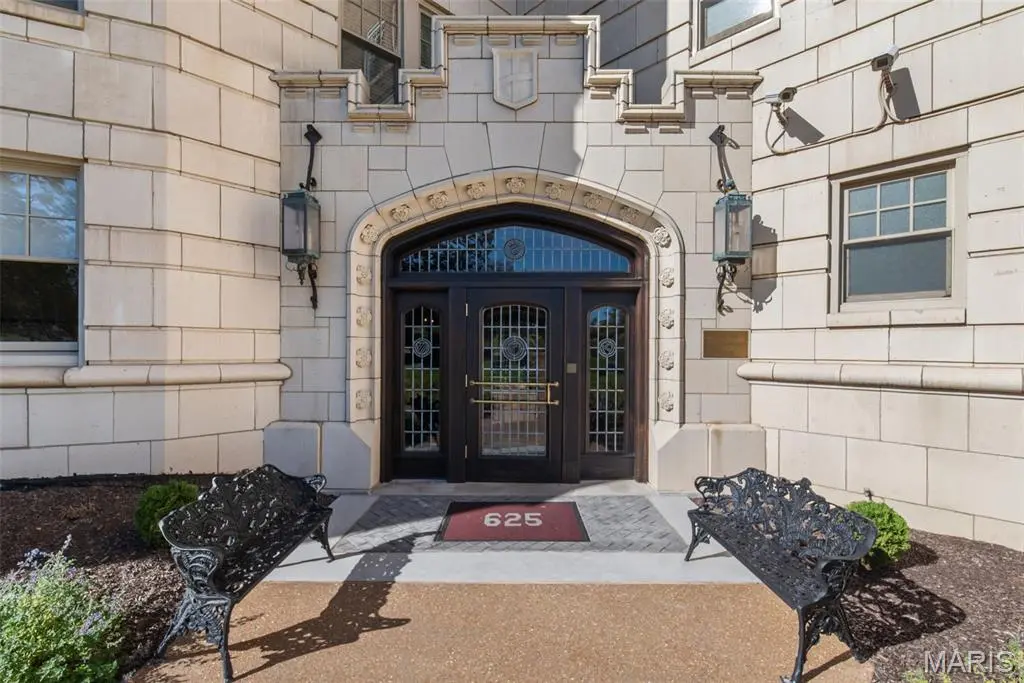
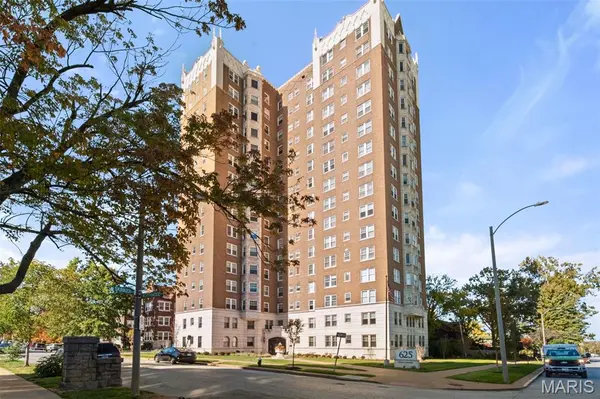
This grand and spacious first-floor residence offers timeless sophistication in one of St. Louis's most desirable historic buildings—ideally positioned across from Forest Park, just two blocks from the boutiques and restaurants of DeMun, and a short walk to Washington University. Designed for both elegance and ease, the home lives like a private estate within the city, featuring three generous bedrooms plus a versatile bonus suite—ideal for a home office, guest quarters, or live-in support. A graceful entry from the building's stately main lobby sets the tone for the home's impressive scale. Expansive, light-filled rooms showcase soaring ceilings, intricate millwork, and architectural details that reflect the building's rich heritage. The updated kitchen blends classic style with modern function, while oversized windows frame peaceful views of Forest Park and the building's garden terrace—creating a sense of calm that's rare in city living. Residents enjoy a true full-service lifestyle with 24/7 concierge and on-site management, valet parking, private garage access, fitness center, and beautifully maintained common spaces. The monthly condo fee supports this level of service, along with building systems, exterior care, water, and a well-funded reserve—offering a more predictable, low-maintenance ownership experience. Thoughtful updates, in-unit laundry, and abundant storage enhance everyday comfort. A rare opportunity to own a residence of this scale and character in a building where location, service, and long-term stewardship come together.
Location
State MO
County St Louis City
Area 4 - Central West
Rooms
Main Level Bedrooms 3
Interior
Interior Features Entrance Foyer, Separate Dining, Walk-In Closet(s), Workshop/Hobby Area
Heating Heat Pump
Cooling Central Air
Fireplace N
Laundry Inside, Laundry Room, Sink
Exterior
Exterior Feature Uncovered Courtyard
Parking Features true
Garage Spaces 1.0
Utilities Available Cable Available
Amenities Available Association Management
View Y/N No
Building
Story 1
Sewer Public Sewer
Water Public
Level or Stories One
Structure Type Brick,Stone
Schools
Elementary Schools Mason Elem.
Middle Schools Long Middle Community Ed. Center
High Schools Roosevelt High
School District St. Louis City
Others
HOA Fee Include Doorperson,Heating,Maintenance Grounds,Security,Sewer,Snow Removal,Trash,Water
Ownership Private
Acceptable Financing Cash, Conventional
Listing Terms Cash, Conventional
Special Listing Condition Standard
Read Less
Want to know what your home might be worth? Contact us for a FREE valuation!

Our team is ready to help you sell your home for the highest possible price ASAP
Bought with Rodney Holt
Nearby Locations