



$159,900
$159,900
For more information regarding the value of a property, please contact us for a free consultation.
4300 Forder PL #C St Louis, MO 63129
2 Beds
2 Baths
964 SqFt
Key Details
Sold Price $159,900
Property Type Condo
Sub Type Condominium
Listing Status Sold
Purchase Type For Sale
Square Footage 964 sqft
Price per Sqft $165
Subdivision Forder Place
MLS Listing ID 26028983
Sold Date 08/28/26
Style Traditional
Bedrooms 2
Full Baths 2
HOA Fees $213/mo
Year Built 1997
Annual Tax Amount $1,608
Lot Size 3,049 Sqft
Acres 0.07
Property Sub-Type Condominium
Property Description
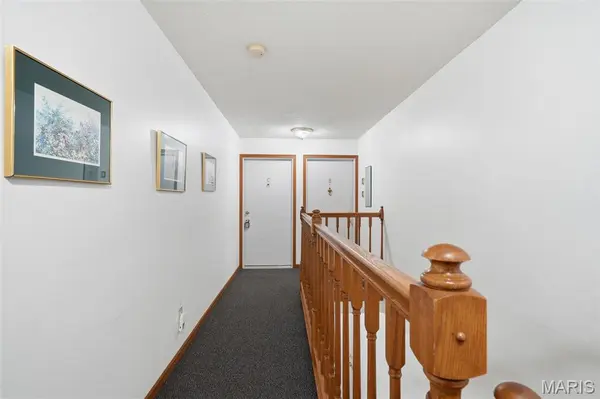
Spacious condo with secure entry in well-maintained community at Forder Place. Features 2 bedrooms, 2 baths, and 964 sqft of living space plus a bonus office room. This upper-level unit features vaulted ceilings, new carpeting, and fresh paint. The spacious living room features luxury flooring and opens to a private covered balcony with a large storage closet, perfect for relaxing or entertaining. The eat-in kitchen includes a pantry, dishwasher, disposal, new microwave, refrigerator, and electric oven. The primary bedroom includes a walk-in closet and private bath with shower. The second bedroom also includes a walk-in closet, with easy access to a hall bath featuring ceramic tile flooring and a custom inlay shower surround. In-unit laundry comes complete with a washer and dryer. Includes assigned parking space (#41) and extra guest parking in a quiet community. Recent exterior updates include new vinyl siding and new roofs on all buildings (August 2025). HOA is $213 a month and covers exterior maintenance, water, sewer, trash, insurance, and weekly lobby cleaning. Located near major highways, shopping, and dining!
Location
State MO
County St. Louis
Area 331 - Mehlville
Rooms
Main Level Bedrooms 2
Interior
Heating Electric, Forced Air
Cooling Ceiling Fan(s), Central Air
Flooring Carpet, Ceramic Tile, Vinyl
Fireplace Y
Appliance Dishwasher, Disposal, Microwave, Free-Standing Range, Refrigerator, Washer/Dryer, Electric Water Heater
Laundry Electric Dryer Hookup, Laundry Closet, Main Level, In Unit, Washer Hookup
Exterior
Parking Features false
Utilities Available Cable Available, Electricity Connected, Sewer Connected, Underground Utilities, Water Connected
Amenities Available Outside Management, Parking
View Y/N Yes
View Neighborhood
Roof Type Architectural Shingle
Private Pool false
Building
Lot Description Few Trees, Landscaped, Level, Near Public Transit
Story 1
Sewer Public Sewer
Water Public
Level or Stories One
Structure Type Brick Veneer,Vinyl Siding
Schools
Elementary Schools Blades Elem.
Middle Schools Bernard Middle
High Schools Oakville Sr. High
School District Mehlville R-Ix
Others
HOA Fee Include Maintenance Grounds,Maintenance Parking/Roads,Repairs,Common Area Maintenance,Exterior Maintenance,Management,Roof,Sewer,Snow Removal,Trash,Water
Ownership Private
Acceptable Financing Cash, Conventional
Listing Terms Cash, Conventional
Special Listing Condition Standard
Read Less
Want to know what your home might be worth? Contact us for a FREE valuation!

Our team is ready to help you sell your home for the highest possible price ASAP
Bought with Jan Blassie
Nearby Locations