



$406,000
$399,900
1.5%For more information regarding the value of a property, please contact us for a free consultation.
13218 Wintergreen Estates DR Fenton, MO 63026
3 Beds
3 Baths
2,078 SqFt
Key Details
Sold Price $406,000
Property Type Single Family Home
Sub Type Single Family Residence
Listing Status Sold
Purchase Type For Sale
Square Footage 2,078 sqft
Price per Sqft $195
Subdivision Wintergreen Estates 1
MLS Listing ID 26044036
Sold Date 07/31/26
Style Traditional
Bedrooms 3
Full Baths 3
HOA Fees $16/ann
Year Built 1997
Annual Tax Amount $4,460
Lot Size 7,840 Sqft
Acres 0.18
Property Sub-Type Single Family Residence
Property Description
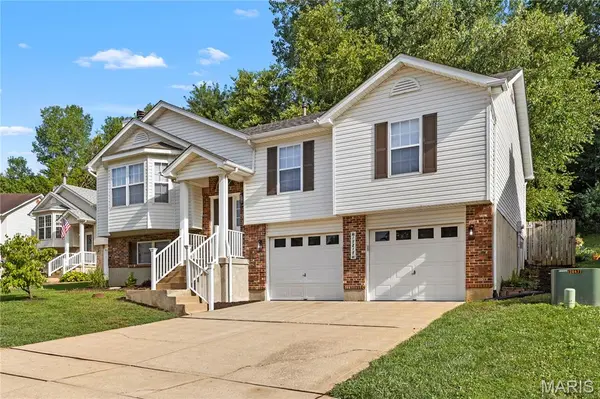
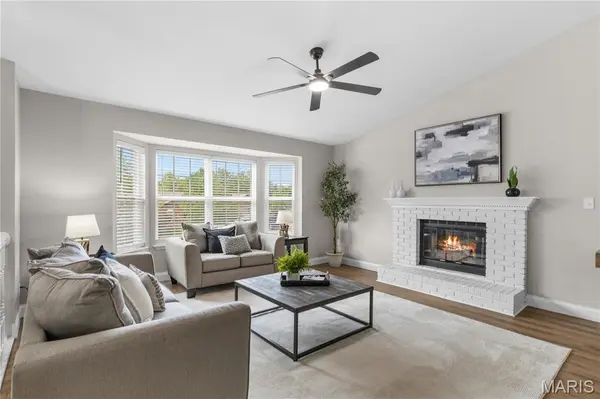
Wow! This LINDBERGH school district home tucked away in the Winter Green Estates subdivision is ready for its new owner! Welcome to 13218 Wintergreen Estates in beautiful Fenton, Mo! You will not be disappointed stepping into this home. It has everything you're looking for: new LVP flooring, baseboards, paint, lighting, fixtures, stainless steel appliances, and plumbing. The sellers didn't stop there, they also replaced the roof for the buyer's peace of mind. Yes, there is more - you'll notice right away the open concept with vaulted ceilings, island covered in granite, fire place and plenty of room to entertain. New vanities in the bathroom and the primary bedroom features large bath with shower and tub. Finished lower level features full bathroom perfect for entertaining or guest sleeping. Outside offers plenty of green space for your favorite four legged friend. Showings will start 7/10/2026 don't wait to see this home!
Location
State MO
County St. Louis
Area 316 - Lindbergh
Rooms
Basement 8 ft + Pour, Bathroom, Partially Finished, Sump Pump
Main Level Bedrooms 3
Interior
Heating Natural Gas
Cooling Electric
Fireplaces Number 1
Fireplace Y
Appliance Dishwasher, Microwave, Oven
Exterior
Parking Features true
Utilities Available Electricity Connected, Natural Gas Connected, Water Connected
Amenities Available Association Management
View Y/N No
Roof Type Architectural Shingle
Private Pool false
Building
Lot Description Back Yard, Cul-De-Sac
Sewer Public Sewer
Water Public
Level or Stories Multi/Split
Structure Type Brick Veneer,Frame
Schools
Elementary Schools Concord Elem. School
Middle Schools Robert H. Sperreng Middle
High Schools Lindbergh Sr. High
School District Lindbergh Schools
Others
HOA Fee Include Common Area Maintenance
Acceptable Financing Cash, Conventional
Listing Terms Cash, Conventional
Special Listing Condition Standard
Read Less
Want to know what your home might be worth? Contact us for a FREE valuation!

Our team is ready to help you sell your home for the highest possible price ASAP
Bought with Holly Crump
Nearby Locations