
$250,000
$257,400
2.9%For more information regarding the value of a property, please contact us for a free consultation.
609 W Roosevelt AVE Union, MO 63084
4 Beds
3 Baths
1,954 SqFt
Key Details
Sold Price $250,000
Property Type Single Family Home
Sub Type Single Family Residence
Listing Status Sold
Purchase Type For Sale
Square Footage 1,954 sqft
Price per Sqft $127
Subdivision Hyde Park Manor
MLS Listing ID 26028094
Sold Date 07/31/26
Style Split Level
Bedrooms 4
Full Baths 2
Half Baths 1
Year Built 1972
Annual Tax Amount $2,000
Lot Size 0.437 Acres
Acres 0.437
Property Sub-Type Single Family Residence
Property Description
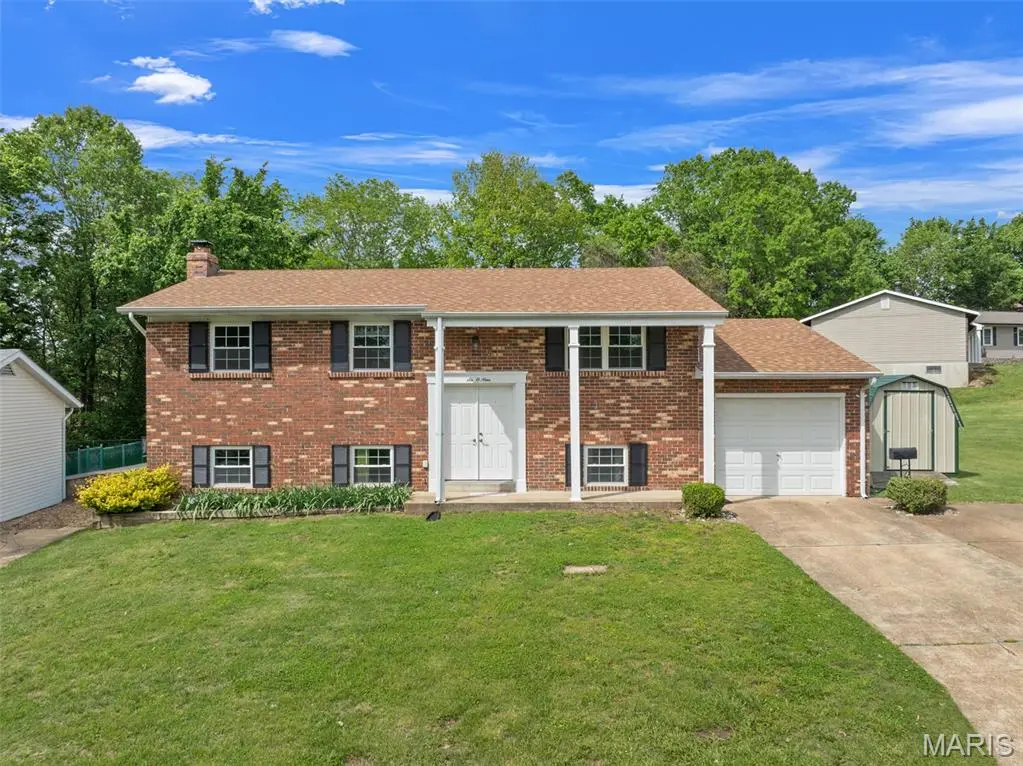
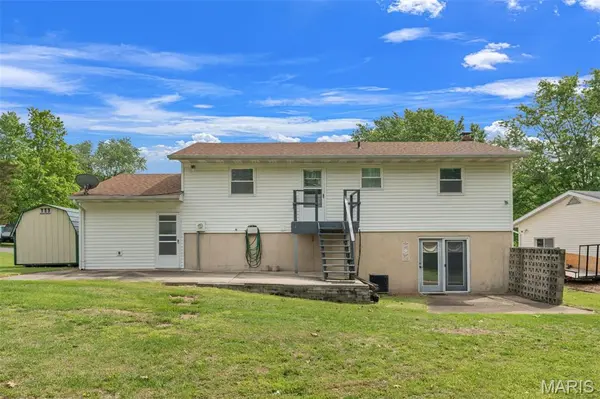
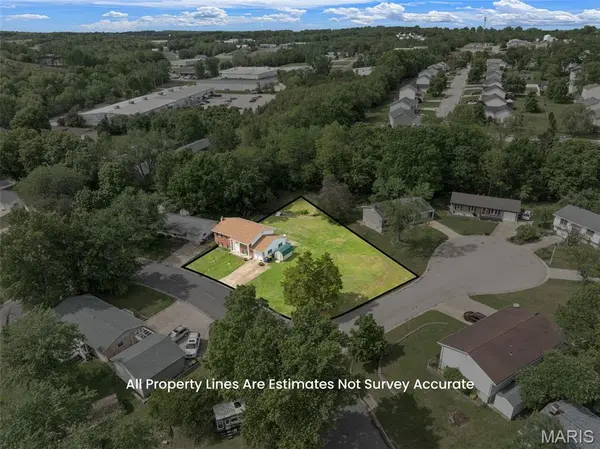
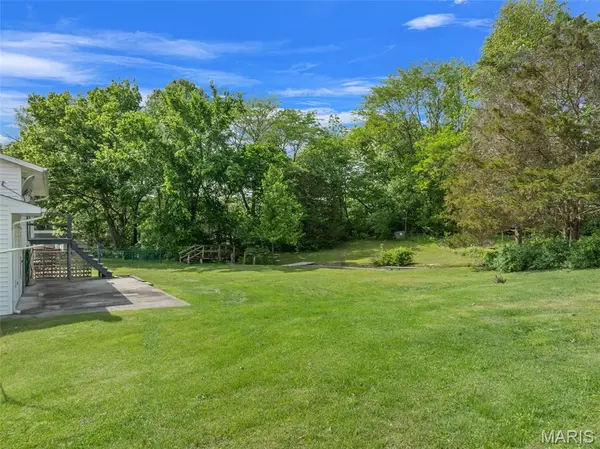
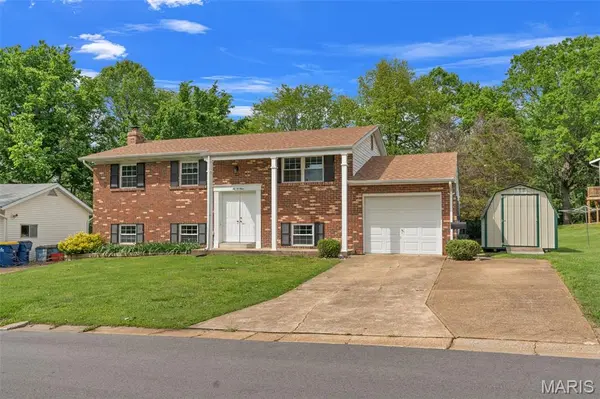
This charming split-level home offers 3 bedrooms, possibly 4, and 2.5 baths situated on two lovely lots, featuring a covered front porch and an inviting entry leading up to the upper main level, where you'll find a spacious living room, adjoined to a kitchen and dining combo. The kitchen offers newer appliances, solid surface countertops, and vinyl flooring, with easy access to a small deck that leads down to a large patio, both offering views of the beautiful backyard with a creek and a open space corner lot, perfect for gatherings and entertaining. The main level also includes a primary bedroom with a half bath, along with two additional bedrooms. The lower level features a large family room with a (non-functional) fireplace, a full bath, a sleeping area or bonus room, laundry area with ample storage and a walk-out to a second patio. 11 x 25 one-car garage with a double poured driveway allowing for extra parking. The outside utility storage shed will stay. Cute and full of charm--don't miss this one.
Location
State MO
County Franklin
Area 362 - Union R-11
Rooms
Basement Bathroom, Partially Finished, Full, Sleeping Area, Walk-Out Access
Main Level Bedrooms 3
Interior
Interior Features Ceiling Fan(s), Center Hall Floorplan, Eat-in Kitchen, Kitchen/Dining Room Combo
Heating Electric, Forced Air
Cooling Ceiling Fan(s), Central Air
Flooring Carpet, Vinyl
Fireplaces Number 1
Fireplaces Type Basement
Fireplace Y
Appliance Dishwasher, Electric Range, Refrigerator, Electric Water Heater
Laundry In Basement
Exterior
Parking Features true
Garage Spaces 1.0
Utilities Available Electricity Connected, Sewer Connected
View Y/N No
Roof Type Architectural Shingle
Private Pool false
Building
Lot Description Back Yard, Corner Lot, Front Yard, Open Lot
Sewer Public Sewer
Water Public
Level or Stories Multi/Split
Structure Type Brick Veneer,Vinyl Siding
Schools
Elementary Schools Central Elem.
Middle Schools Union Middle
High Schools Union High
School District Union R-Xi
Others
Acceptable Financing Cash, Conventional
Listing Terms Cash, Conventional
Special Listing Condition Standard
Read Less
Want to know what your home might be worth? Contact us for a FREE valuation!

Our team is ready to help you sell your home for the highest possible price ASAP
Bought with Trisha Van Weelden
Nearby Locations