


$142,000
$175,000
18.9%For more information regarding the value of a property, please contact us for a free consultation.
338 Shirley Ridge DR #338A St Charles, MO 63304
2 Beds
1 Bath
1,287 SqFt
Key Details
Sold Price $142,000
Property Type Condo
Sub Type Condominium
Listing Status Sold
Purchase Type For Sale
Square Footage 1,287 sqft
Price per Sqft $110
Subdivision Meadow Ridge Condos Ph1 Stg4
MLS Listing ID 26021763
Sold Date 07/10/26
Style Traditional
Bedrooms 2
Full Baths 1
HOA Fees $345/mo
Year Built 1987
Annual Tax Amount $2,189
Lot Size 1,267 Sqft
Acres 0.0291
Property Sub-Type Condominium
Property Description
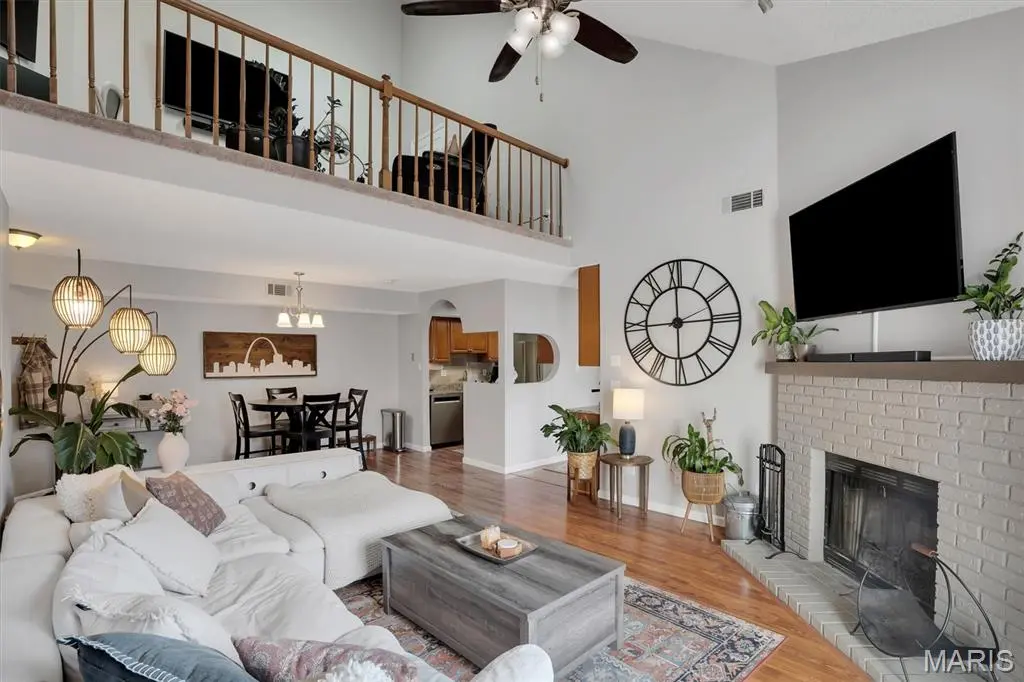
PROPERTY BACK ON MARKET AS BUYER WAS UNABLE TO SECURE FINANCING. Welcome to this spacious 2 bedroom penthouse with a bright open floor plan, high vaulted ceilings and lots of natural light in coveted St. Charles! The main level greets you with warm wood flooring throughout. The kitchen has newer custom cabinets, granite counter tops, stainless steel appliances and a separate built-in coffee bar. The gorgeous fireplace is a centerpiece in the large great room with a ceiling fan and skylights, and then opens to a generous balcony. There is an open stairway in the great room to yet another living space/bedroom loft area with more vaulted ceilings and large closet for storage!! The primary bedroom opens up to the full length balcony and the large primary ensuite with soaring ceilings, step up separate tub and shower, and double vanity! Also convenient is the main floor laundry. Visit the beautiful grounds with 2 lakes, biking/walking trails, tennis, pickle ball, playground and pool with a beautiful clubhouse for gatherings and celebrations! There is access to the beautiful Veterans' Park through connected walking paths. Make this lovely penthouse your home today! Location: Corner Location, End Unit, Third Level
Location
State MO
County St. Charles
Area 410 - Francis Howell
Rooms
Main Level Bedrooms 1
Interior
Interior Features Ceiling Fan(s), Custom Cabinetry, Dining/Living Room Combo, Granite Counters, High Ceilings, Open Floorplan, Master Downstairs, Separate Shower, Shower, Storage, Tub
Heating Forced Air
Cooling Central Air
Flooring Carpet, Laminate, Luxury Vinyl, Simulated Wood
Fireplaces Number 1
Fireplaces Type Great Room, Wood Burning
Fireplace Y
Appliance Dishwasher, Disposal, Microwave, Oven, Water Heater
Laundry Main Level
Exterior
Parking Features false
Pool In Ground, Outdoor Pool
Utilities Available Cable Available, Electricity Connected, Sewer Connected, Water Connected
Amenities Available Association Management, Clubhouse, Common Ground, Dog Park, Lake, Pickleball Court(s), Playground, Pool, Tennis Court(s)
View Y/N Yes
View Neighborhood
Roof Type Asphalt
Building
Lot Description Adjoins Common Ground
Story 1
Sewer Public Sewer
Water Public
Level or Stories One
Structure Type Brick Veneer,Vinyl Siding
Schools
Elementary Schools Central Elem.
Middle Schools Bryan Middle
High Schools Francis Howell High
School District Francis Howell R-Iii
Others
HOA Fee Include Sewer,Trash,Water
Ownership Private
Acceptable Financing Cash, Other
Listing Terms Cash, Other
Special Listing Condition Standard
Read Less
Want to know what your home might be worth? Contact us for a FREE valuation!

Our team is ready to help you sell your home for the highest possible price ASAP
Bought with Jacob Mirowitz
Nearby Locations