



$212,900
$219,900
3.2%For more information regarding the value of a property, please contact us for a free consultation.
118 Conway Cove DR Chesterfield, MO 63017
3 Beds
4 Baths
2,080 SqFt
Key Details
Sold Price $212,900
Property Type Townhouse
Sub Type Townhouse
Listing Status Sold
Purchase Type For Sale
Square Footage 2,080 sqft
Price per Sqft $102
Subdivision Conway Cove
MLS Listing ID 26029343
Sold Date 06/11/26
Style Traditional
Bedrooms 3
Full Baths 2
Half Baths 2
HOA Fees $566/mo
Year Built 1974
Annual Tax Amount $2,722
Lot Size 0.262 Acres
Acres 0.2618
Property Sub-Type Townhouse
Property Description
Townhome living with a little extra breathing room. This spacious 3-bedroom, 2 full bath, 2 half bath residence offers approximately 1,520sqft above grade plus a finished walkout lower level, creating over 2,000sqft of total living space in a convenient West County setting.
Designed for comfort, flexibility, and low-maintenance living, the floor plan offers multiple gathering areas, generous bedrooms, outdoor space on two levels, and a 1-car garage.
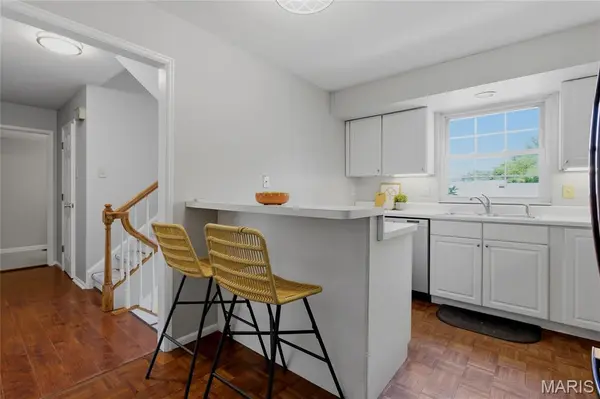
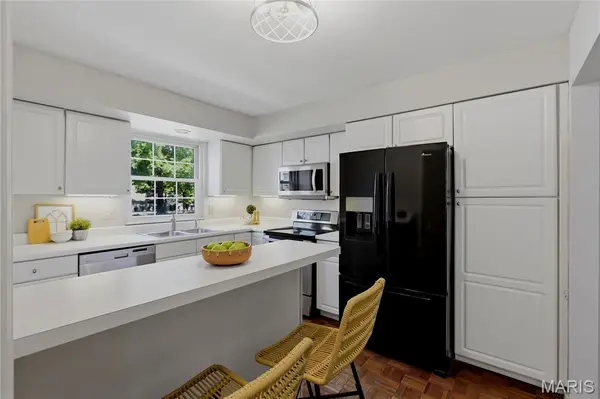
The main level features an inviting living room and dining area with great natural light and direct access to a private deck overlooking common ground, creating a peaceful spot for morning coffee, reading, or relaxing outdoors. The kitchen includes white cabinetry, good storage, and a functional layout with excellent potential for future personalization. A convenient powder room completes the main floor.
Upstairs, the primary suite includes its own full bath, while two additional bedrooms and a hall bath provide comfortable space for family, guests, or a home office.
The finished walkout lower level adds valuable versatility with a large family room, wet bar area, half bath, dedicated laundry room, storage, and access to a private patio framed by mature trees and a quiet, park-like backdrop. The patio also offers a great spot for outdoor seating and grilling.
Additional highlights include private deck and patio areas, generous storage, multiple living zones, and a smart layout that lives larger than expected. The community offers a pool, clubhouse, and attractive common grounds, all close to shopping, restaurants, parks, entertainment, major highways, and the highly regarded Parkway School District.
A strong opportunity for buyers seeking the space of a larger home with the ease of townhome living, community amenities, and a location that keeps everyday conveniences nearby.
Location
State MO
County St. Louis
Area 167 - Parkway Central
Rooms
Basement Bathroom, Egress Window, Storage Space, Walk-Out Access
Interior
Interior Features Walk-In Closet(s), Wet Bar
Heating Forced Air, Natural Gas
Cooling Central Air, Electric
Fireplaces Number 1
Fireplaces Type Basement
Fireplace Y
Appliance Stainless Steel Appliance(s), Dishwasher, Disposal, Plumbed For Ice Maker, Microwave, Electric Range
Laundry Electric Dryer Hookup, Laundry Room, Lower Level
Exterior
Parking Features true
Garage Spaces 1.0
Amenities Available Clubhouse, Pool
View Y/N No
Building
Lot Description Adjoins Common Ground, Close to Clubhouse, Level, Some Trees
Sewer Public Sewer
Water Public
Level or Stories Three Or More
Structure Type Brick Veneer
Schools
Elementary Schools Shenandoah Valley Elem.
Middle Schools Central Middle
High Schools Parkway Central High
School District Parkway C-2
Others
HOA Fee Include Clubhouse,Insurance,Maintenance Grounds,Maintenance Parking/Roads,Common Area Maintenance,Parking Fee,Pool,Sewer,Snow Removal,Trash,Water
Ownership Private
Acceptable Financing Cash, Conventional
Listing Terms Cash, Conventional
Special Listing Condition Standard
Read Less
Want to know what your home might be worth? Contact us for a FREE valuation!

Our team is ready to help you sell your home for the highest possible price ASAP
Bought with Sarah Scheu
Nearby Locations