


$599,900
$599,900
For more information regarding the value of a property, please contact us for a free consultation.
1303 Childress AVE St Louis, MO 63139
4 Beds
3 Baths
3,380 SqFt
Key Details
Sold Price $599,900
Property Type Single Family Home
Sub Type Single Family Residence
Listing Status Sold
Purchase Type For Sale
Square Footage 3,380 sqft
Price per Sqft $177
Subdivision Hunter Sub 1
MLS Listing ID 26004467
Sold Date 05/21/26
Style Craftsman
Bedrooms 4
Full Baths 3
Year Built 2007
Annual Tax Amount $7,832
Lot Size 4,068 Sqft
Acres 0.0934
Lot Dimensions 81x50
Property Sub-Type Single Family Residence
Property Description
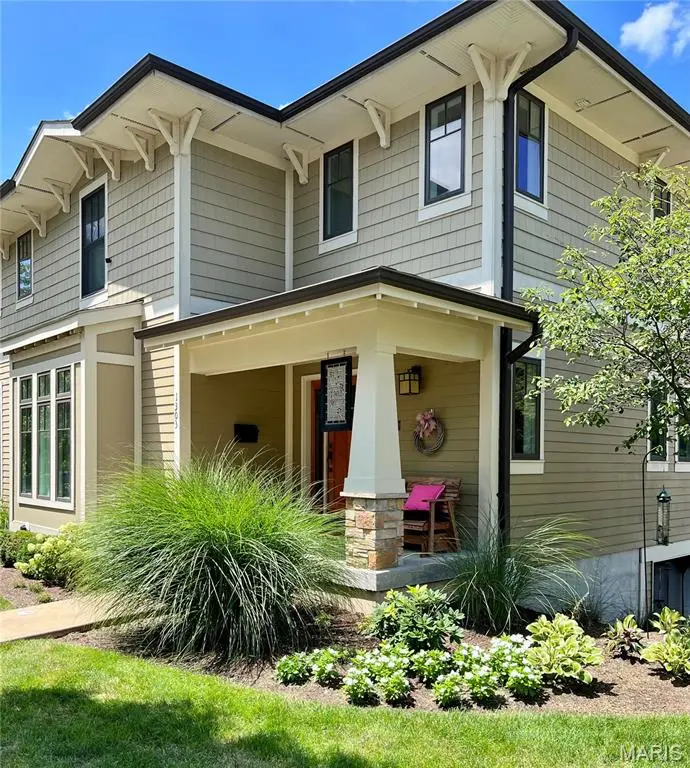
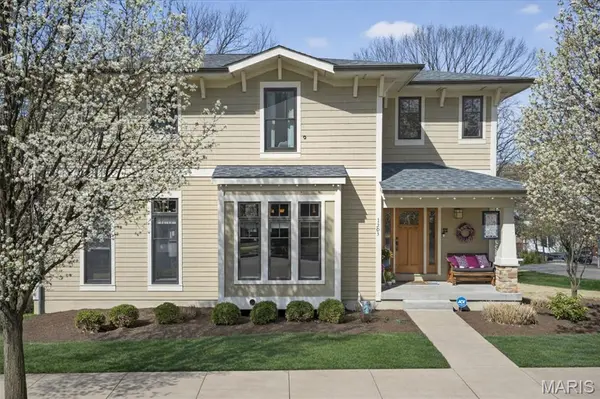
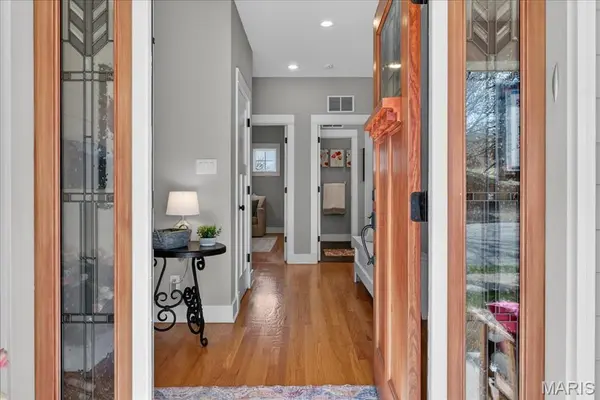
Your search ends here… this is your Dogtown dream house! Move-in ready, this home blends Modern design with cozy charm, giving you that "LOVE MY HOUSE" all-over feeling. With 3,300 finished sq ft, every detail has been thoughtfully designed for Comfort, Connection, and Everyday Living. Step inside and Fall in Love with the open-concept layout, 9-foot ceilings, and Sun-Filled spaces that make the home feel Bright and Inviting. The Kitchen is the heart of it all—a true Showpiece with endless Quartz Countertops, Stainless Steel Appliances, Six Burner Gas Stove and a Massive Island where memories are made. The Wonderful Coffee/Wine Bar is the BEST! The Great Room offers French doors opening to the Balcony overlooking the courtyard, perfect for Morning Coffee or Sunset Wine, then continue down the stairs to the private Courtyard/Patio, surrounded by beautiful, established greenery that enhances the Landscaping and Privacy. A convenient Bedroom on the main floor can be used as a Study/Office with Beautiful Built-Ins. Upstairs, the Primary Suite feels like a retreat with French doors opening to the upper-level Balcony. The custom Walk-in Closet, beautifully designed, keeps everything organized, while the Spa-Like Bath invites you to unwind with its Granite-topped vanity, Walk-in Shower and Free Standing Tub. Two more Spacious Bedrooms, another Full bath, and Laundry on the same floor make daily life effortless. One upstairs bedroom features a Charming Window seat, perfect for relaxing or reading, while the other offers french doors overlooking the courtyard. The second bedroom also features a thoughtfully designed Custom Closet, adding additional functionality and style. The Finished Lower Level offers the perfect hangout space—Cozy Movie Nights, Guest Quarters—whatever fits your lifestyle. Out back, you'll find a Private Yard ready for BBQs, Pups, and Quiet Evenings. Irrigation System for convenience! Newer Architectural Shingles (2022). And don't forget the 2-car garage, a rare Dogtown bonus fitted with Husky Tool Cabinets and a Husky workbench—perfect for projects, storage, and organization. Ring Doorbell, Camera for Added Security and Peace of Mind. A beautiful stained-glass address plaque adds a unique, welcoming touch to the exterior.
And let's talk location, because it doesn't get better than this. Watch the St. Patrick's Day Parade from your front yard. Walk to your favorite restaurants and bars on Tamm Ave, take a quick stroll to Franz Park, or walk to Forest Park and the Zoo—all just minutes from your doorstep. This one is special! Thoughtfully built, beautifully maintained, and ready to welcome you home. Fall in love where city life meets home life. Includes Refrigerator, Washer, and Dryer for Convenience.
Location
State MO
County St Louis City
Area 3 - South City
Rooms
Basement 9 ft + Pour, Partially Finished, Full, Storage Space, Sump Pump
Main Level Bedrooms 1
Interior
Interior Features Bookcases, Breakfast Bar, Custom Cabinetry, Eat-in Kitchen, Entrance Foyer, High Ceilings, Kitchen Island, Kitchen/Dining Room Combo, Open Floorplan, Pantry, Separate Shower, Solid Surface Countertop(s), Walk-In Closet(s)
Heating Forced Air, Natural Gas, Zoned
Cooling Central Air, Electric, Zoned
Flooring Carpet, Luxury Vinyl, Wood
Fireplaces Type None
Fireplace N
Appliance Stainless Steel Appliance(s), Dishwasher, Disposal, Microwave, Gas Oven, Self Cleaning Oven, Gas Range, Refrigerator, Gas Water Heater, Tankless Water Heater
Laundry 2nd Floor
Exterior
Exterior Feature Courtyard, Private Yard
Parking Features true
Garage Spaces 2.0
Fence Back Yard, Privacy
Utilities Available Cable Connected, Electricity Connected, Natural Gas Connected, Sewer Connected, Water Connected
View Y/N No
Roof Type Architectural Shingle
Building
Lot Description Corner Lot, Sprinklers In Front, Sprinklers In Rear
Story 2
Builder Name GHS Development
Sewer Public Sewer
Water Public
Level or Stories Two
Structure Type Cement Siding
Schools
Elementary Schools Mason Elem.
Middle Schools Long Middle Community Ed. Center
High Schools Roosevelt High
School District St. Louis City
Others
Ownership Private
Acceptable Financing Cash, Conventional, VA Loan
Listing Terms Cash, Conventional, VA Loan
Special Listing Condition Standard
Read Less
Want to know what your home might be worth? Contact us for a FREE valuation!

Our team is ready to help you sell your home for the highest possible price ASAP
Bought with Helen Costello
Nearby Locations