


$335,000
$339,900
1.4%For more information regarding the value of a property, please contact us for a free consultation.
1228 Capri DR Crestwood, MO 63126
4 Beds
3 Baths
1,166 SqFt
Key Details
Sold Price $335,000
Property Type Single Family Home
Sub Type Single Family Residence
Listing Status Sold
Purchase Type For Sale
Square Footage 1,166 sqft
Price per Sqft $287
Subdivision Catalina 4
MLS Listing ID 26022432
Sold Date 05/18/26
Style Ranch
Bedrooms 4
Full Baths 2
Half Baths 1
Year Built 1958
Annual Tax Amount $3,863
Lot Size 7,801 Sqft
Acres 0.1791
Lot Dimensions 120 x 65
Property Sub-Type Single Family Residence
Property Description
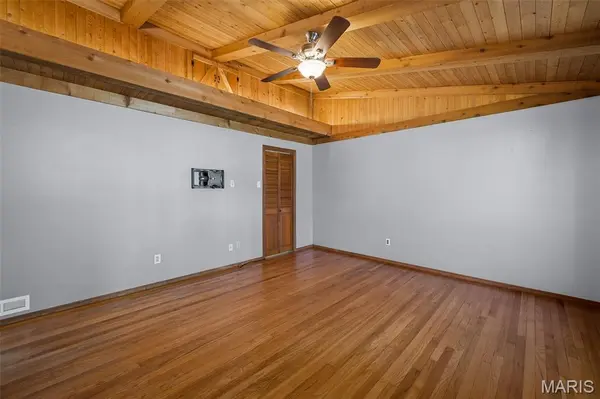
Crestwood charmer with 4 bedrooms and 2.5 baths! 2300sqft of living space. Vaulted ceilings in the living room along with a bay window with seat greet you as you enter this cute home. Hardwood flooring throughout! The kitchen and breakfast room are open with lots of natural light, french door leading to the spacious deck, large pantry, center island and white cabinetry. There is a master on the main level with a half en suite bath. 2 additional bedrooms and a full hall bath on the main floor. The open stairs lead to the walk out finished lower level with a huge 2nd master suite with a large walk in closet and ensuite bath. Laundry is in the lower level. There is a rec room and large family room with big windows and a french door leading to the patio and back yard. Shed, fridge and washer, dryer all stay. Updates include- Roof and Gutters 2020, AC 2018, Furnace 2013, Windows 2003. A one car garage completes this move in ready home.
Location
State MO
County St. Louis
Area 316 - Lindbergh
Rooms
Basement Bathroom, Concrete, Partially Finished, Sleeping Area, Walk-Out Access
Main Level Bedrooms 3
Interior
Heating Forced Air
Cooling Ceiling Fan(s), Central Air
Fireplace N
Appliance Dishwasher, Microwave, Range, Refrigerator
Exterior
Parking Features true
Garage Spaces 1.0
Fence Back Yard
Utilities Available Cable Available
View Y/N No
Private Pool false
Building
Lot Description Level
Story 1
Sewer Public Sewer
Water Public
Level or Stories One
Structure Type Vinyl Siding
Schools
Elementary Schools Crestwood Elem.
Middle Schools Truman Middle School
High Schools Lindbergh Sr. High
School District Lindbergh Schools
Others
Ownership Private
Acceptable Financing Cash, Conventional, FHA, Other, VA Loan
Listing Terms Cash, Conventional, FHA, Other, VA Loan
Special Listing Condition Standard
Read Less
Want to know what your home might be worth? Contact us for a FREE valuation!

Our team is ready to help you sell your home for the highest possible price ASAP
Bought with Giuseppe Accardi
Nearby Locations