



$155,000
$165,000
6.1%For more information regarding the value of a property, please contact us for a free consultation.
4333 Ellenwood AVE St Louis, MO 63116
2 Beds
1 Bath
1,172 SqFt
Key Details
Sold Price $155,000
Property Type Single Family Home
Sub Type Single Family Residence
Listing Status Sold
Purchase Type For Sale
Square Footage 1,172 sqft
Price per Sqft $132
Subdivision Christy Park
MLS Listing ID 26017301
Sold Date 05/15/26
Style Traditional
Bedrooms 2
Full Baths 1
Year Built 1912
Annual Tax Amount $1,561
Lot Size 4,774 Sqft
Acres 0.1096
Property Sub-Type Single Family Residence
Property Description
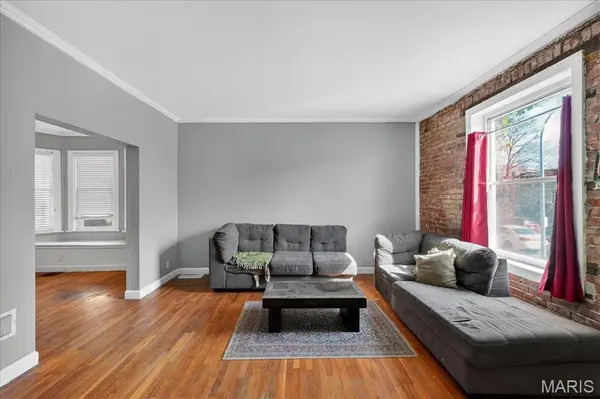
Charming South City home full of character and opportunity! This 2-bed, 1-bath brick residence offers over 1,100 sq ft of living space with a classic layout and timeless details throughout. Step inside to find crown molding, custom cabinetry, and a warm, inviting interior with a mix of hardwood, luxury vinyl, and laminate flooring. The spacious kitchen features ample cabinetry and flows into dedicated living and dining areas, perfect for everyday living. Upstairs bedrooms provide comfortable retreats, while the full unfinished basement offers great storage or potential for future expansion. Enjoy a private backyard ideal for relaxing or entertaining. Conveniently located near local shops, restaurants, and parks, this home blends charm, functionality, and location perfect for an owner-occupant or investment opportunity.
Location
State MO
County St Louis City
Area 3 - South City
Rooms
Basement Full, Unfinished
Interior
Interior Features Bar, Ceiling Fan(s), Crown Molding, Custom Cabinetry
Heating Forced Air, Natural Gas
Cooling Central Air, Electric
Flooring Carpet, Hardwood, Laminate, Luxury Vinyl
Fireplace N
Appliance Dishwasher, Freezer, Built-In Gas Range, Refrigerator, Washer/Dryer
Laundry In Basement
Exterior
Exterior Feature Private Yard
Parking Features false
Fence Back Yard, Chain Link, Fenced, Full, Wood
Utilities Available Electricity Connected, Sewer Connected, Water Connected
View Y/N No
Private Pool false
Building
Lot Description Back Yard
Story 2
Sewer Public Sewer
Water Public
Level or Stories Two
Structure Type Brick
Schools
Elementary Schools Oak Hill Elem.
Middle Schools Long Middle Community Ed. Center
High Schools Roosevelt High
School District St. Louis City
Others
Acceptable Financing Cash, Conventional, FHA, Other, VA Loan
Listing Terms Cash, Conventional, FHA, Other, VA Loan
Special Listing Condition Standard
Read Less
Want to know what your home might be worth? Contact us for a FREE valuation!

Our team is ready to help you sell your home for the highest possible price ASAP
Bought with Jennifer Bergman
Nearby Locations