



$185,000
$184,900
0.1%For more information regarding the value of a property, please contact us for a free consultation.
4421 Ashby RD St Ann, MO 63074
3 Beds
2 Baths
1,161 SqFt
Key Details
Sold Price $185,000
Property Type Single Family Home
Sub Type Single Family Residence
Listing Status Sold
Purchase Type For Sale
Square Footage 1,161 sqft
Price per Sqft $159
Subdivision St Ann Park 2
MLS Listing ID 26018588
Sold Date 05/15/26
Style Ranch
Bedrooms 3
Full Baths 2
Year Built 1951
Annual Tax Amount $2,579
Lot Size 6,673 Sqft
Acres 0.1532
Lot Dimensions 43x140x50x139
Property Sub-Type Single Family Residence
Property Description
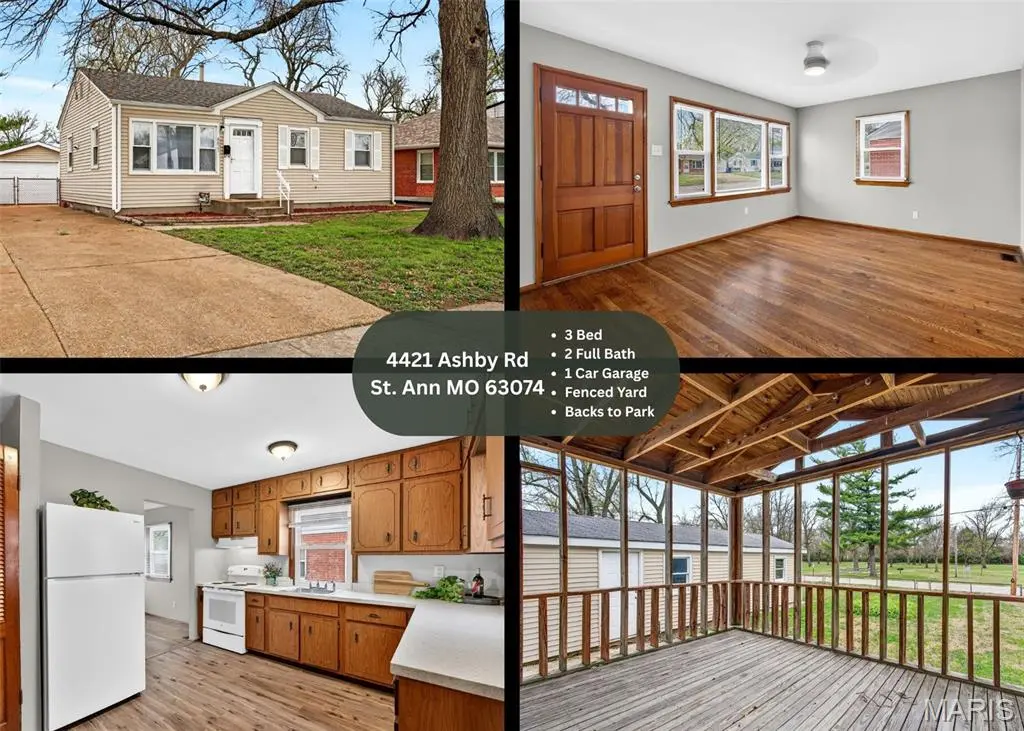
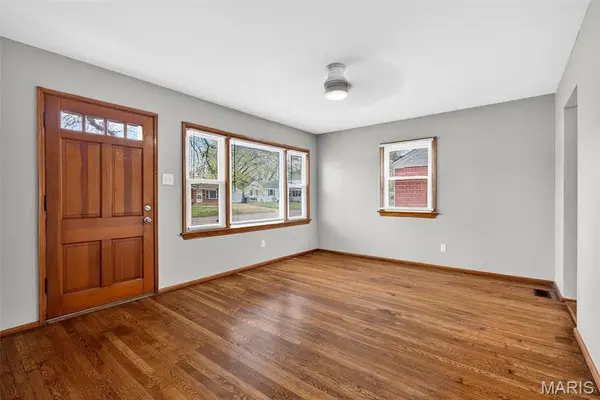
Photos coming today or tomorrow, showings will start Thru or Friday. Charming 3 bed, 2 full bath home in the heart of St. Ann! Features include beautiful hardwood floors in the living room, family room, and bedrooms, plus durable LVP flooring in the kitchen, baths, and laundry. Enjoy outdoor living on the spacious 11x12 deck overlooking a level, fenced backyard that backs to St. Ann Park. Oversized detached 1-car garage offers extra storage/workspace. Vinyl siding and windows for easy maintenance. Walking distance to St. Ann Golf Course and just minutes from St. Louis Lambert International Airport......perfect for commuters!
Location
State MO
County St. Louis
Area 76 - Pattonville
Rooms
Basement Crawl Space
Main Level Bedrooms 3
Interior
Interior Features Eat-in Kitchen, Workshop/Hobby Area
Heating Forced Air
Cooling Central Air
Flooring Hardwood, Luxury Vinyl
Fireplace N
Appliance Free-Standing Electric Oven, Free-Standing Refrigerator, Gas Water Heater
Laundry Inside, Main Level
Exterior
Parking Features true
Garage Spaces 1.0
Fence Back Yard, Chain Link
Utilities Available Electricity Connected, Natural Gas Connected, Sewer Connected, Water Connected
View Y/N Yes
View Park/Greenbelt
Building
Lot Description Back Yard, Front Yard
Story 1
Sewer Public Sewer
Water Public
Level or Stories One
Structure Type Vinyl Siding
Schools
Elementary Schools Robert Drummond Elem.
Middle Schools Holman Middle
High Schools Pattonville Sr. High
School District Pattonville R-Iii
Others
Acceptable Financing Cash, Conventional, FHA, VA Loan
Listing Terms Cash, Conventional, FHA, VA Loan
Special Listing Condition Standard
Read Less
Want to know what your home might be worth? Contact us for a FREE valuation!

Our team is ready to help you sell your home for the highest possible price ASAP
Bought with Dawn Krause
Nearby Locations