

$675,000
$675,000
For more information regarding the value of a property, please contact us for a free consultation.
16038 Pierside LN Ellisville, MO 63021
5 Beds
3 Baths
4,164 SqFt
Key Details
Sold Price $675,000
Property Type Single Family Home
Sub Type Single Family Residence
Listing Status Sold
Purchase Type For Sale
Square Footage 4,164 sqft
Price per Sqft $162
Subdivision Oaks On Kiefer Creek
MLS Listing ID 26013396
Sold Date 05/13/26
Style Ranch
Bedrooms 5
Full Baths 3
Year Built 1992
Annual Tax Amount $6,921
Lot Size 0.660 Acres
Acres 0.66
Property Sub-Type Single Family Residence
Property Description
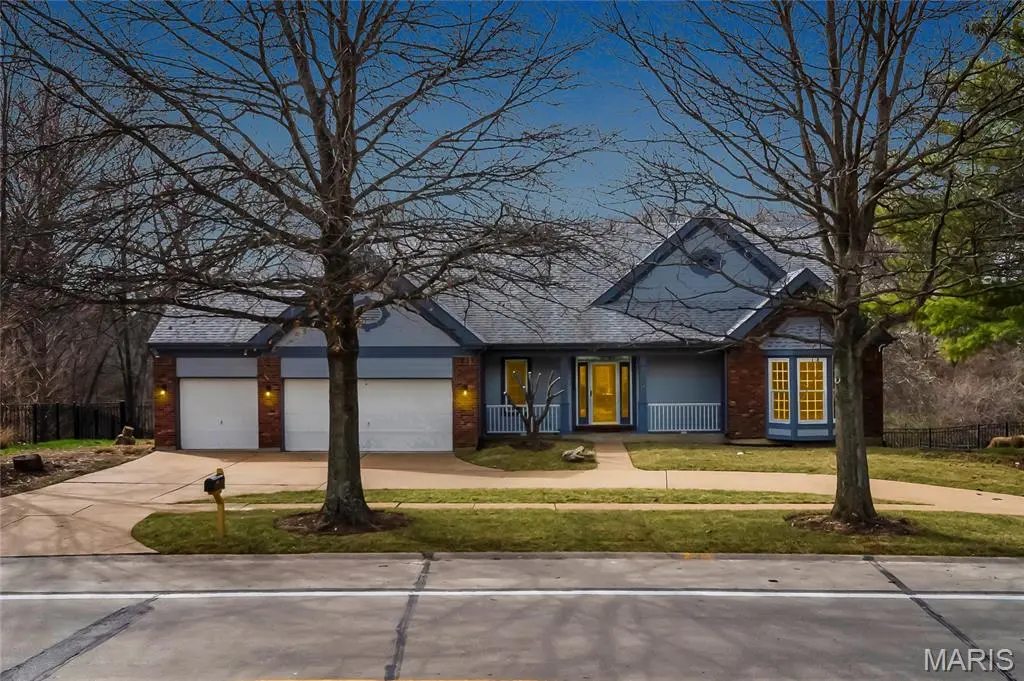
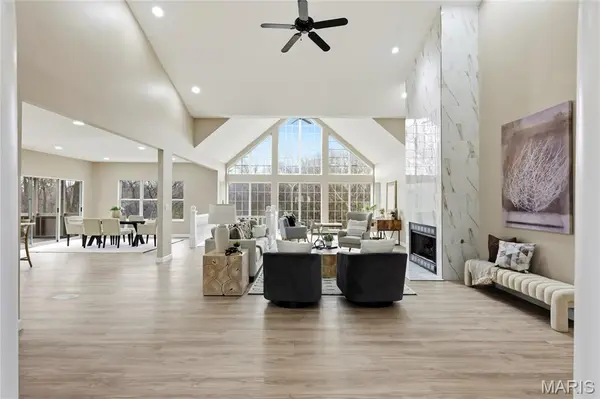
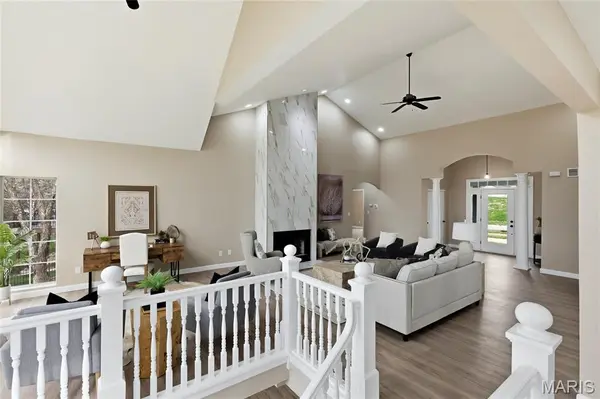
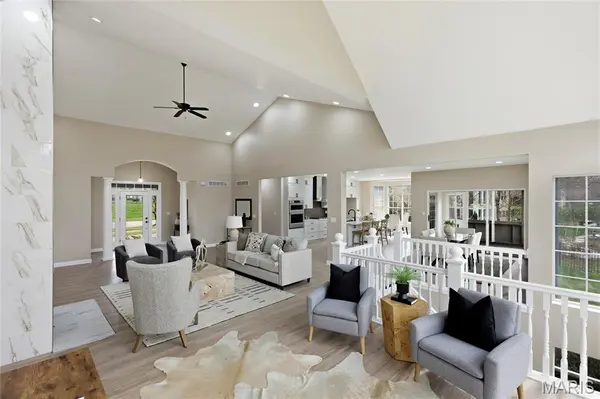
Completely reimagined through a stunning gut renovation, this exceptional Ellisville residence offers elevated design, luxurious finishes, and an open, light-filled floor plan tailored for modern living. Walls were thoughtfully removed to create a seamless open-concept layout, highlighted by luxury vinyl plank flooring throughout and beautifully updated baths.
At the heart of the home, the designer kitchen impresses with a large center island, gas cooktop, stainless steel appliances, and a sunlit breakfast area with bay window that opens effortlessly to the screened porch - perfect for morning coffee or relaxed evenings overlooking the backyard. The home also features an elegant formal dining room and a dramatic two-story great room with fireplace, creating an inviting yet sophisticated space for gathering and entertaining.
The primary suite is a true retreat, offering dual walk-in closets and a spa-inspired bath with freestanding soaking tub, separate shower, and dual adult-height vanity. A second bedroom and full bathroom complete the main floor living.
The finished lower level expands the living space with three additional bedrooms, a third fully-renovated bathroom and spacious newly-constructed laundry room (main floor laundry room can easily be added back if desired). Outdoors, enjoy a level, fenced backyard backing to serene treed common ground, offering rare privacy and picturesque views.
Additional highlights include a 3-car garage and an unbeatable location within the highly acclaimed Rockwood School District - making this turnkey home the perfect blend of luxury, comfort, and convenience.
Location
State MO
County St. Louis
Area 348 - Marquette
Rooms
Basement Bathroom, Egress Window, Partially Finished, Walk-Out Access
Main Level Bedrooms 2
Interior
Interior Features Double Vanity, Kitchen Island, Open Floorplan, Separate Shower, Soaking Tub, Walk-In Closet(s)
Heating Forced Air, Natural Gas
Cooling Central Air, Electric
Flooring Luxury Vinyl, Plank
Fireplaces Number 1
Fireplaces Type Great Room
Fireplace Y
Appliance Stainless Steel Appliance(s), Gas Cooktop, Range Hood, Wall Oven
Laundry Laundry Room, Lower Level, Main Level
Exterior
Parking Features true
Garage Spaces 3.0
Fence Back Yard, Fenced
View Y/N No
Building
Lot Description Adjoins Common Ground, Back Yard, Level, Some Trees
Story 1
Sewer Public Sewer
Water Public
Level or Stories One
Structure Type Brick,Frame
Schools
Elementary Schools Ridge Meadows Elem.
Middle Schools Selvidge Middle
High Schools Marquette Sr. High
School District Rockwood R-Vi
Others
Ownership Private
Acceptable Financing Cash, Conventional, FHA, VA Loan
Listing Terms Cash, Conventional, FHA, VA Loan
Special Listing Condition Standard
Read Less
Want to know what your home might be worth? Contact us for a FREE valuation!

Our team is ready to help you sell your home for the highest possible price ASAP
Bought with Natalie Covey
Nearby Locations