


$425,000
$415,000
2.4%For more information regarding the value of a property, please contact us for a free consultation.
715 Ashton Way CIR Eureka, MO 63025
4 Beds
2 Baths
2,048 SqFt
Key Details
Sold Price $425,000
Property Type Single Family Home
Sub Type Single Family Residence
Listing Status Sold
Purchase Type For Sale
Square Footage 2,048 sqft
Price per Sqft $207
Subdivision Ashton Woods Two-Plat Two A Amd
MLS Listing ID 26007926
Sold Date 04/10/26
Style Craftsman,Ranch,Traditional
Bedrooms 4
Full Baths 2
HOA Fees $37/ann
Year Built 2009
Annual Tax Amount $5,081
Lot Size 9,016 Sqft
Acres 0.207
Lot Dimensions 76' x 130' x 65' x 125'
Property Sub-Type Single Family Residence
Property Description
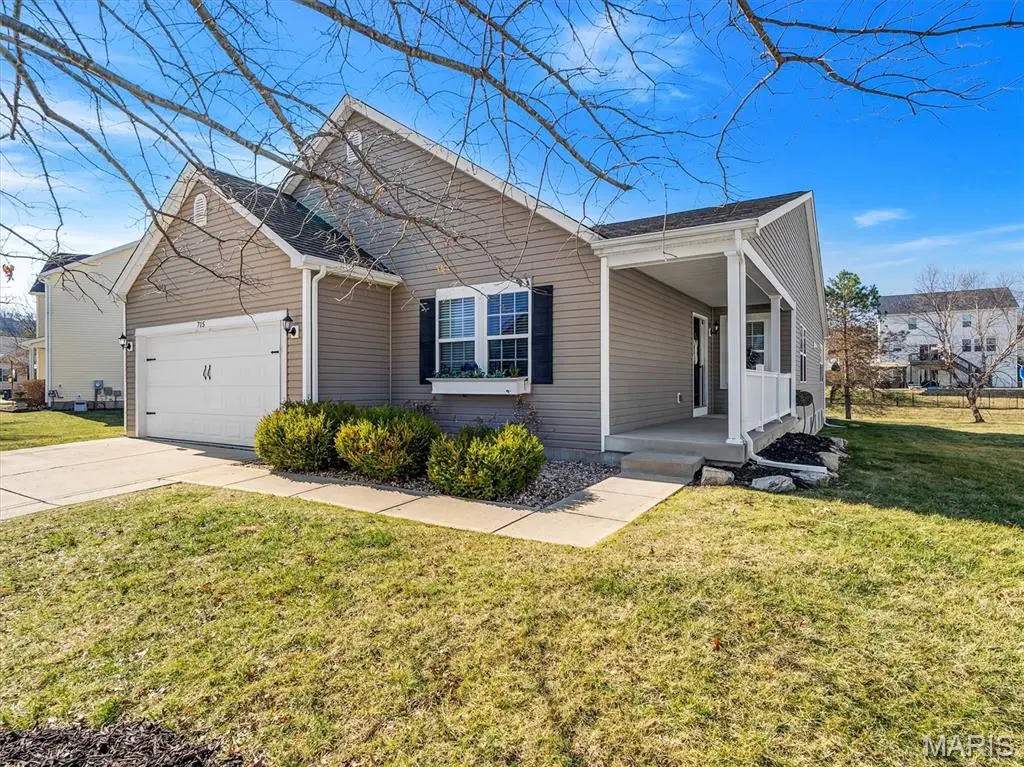
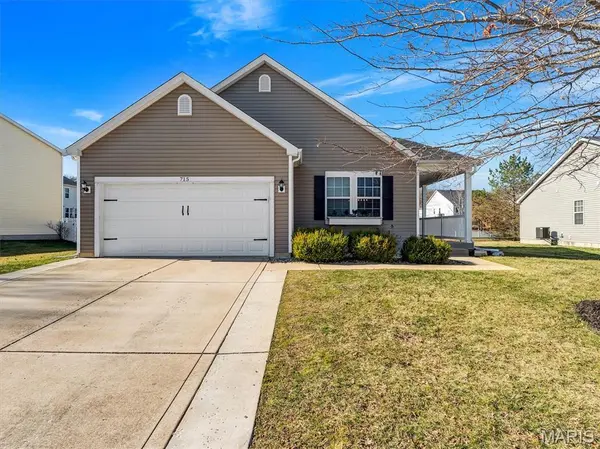
Step into the perfect blend of classic comfort and modern design in this beautifully updated ranch-style home. Featuring a fully renovated kitchen with quartz countertops, sleek finishes and stainless-steel appliances, this home is ideal for both everyday living and entertaining. The seamless, continuous flooring flows gracefully from room to room, creating a warm, cohesive feel throughout. Enjoy the ease of single-level living with spacious bedrooms, abundant natural light, and a layout that feels both open and inviting. Enjoy the private backyard backing up to common ground, perfect for relaxing under the covered patio or hosting outdoor gatherings. Schedule your showing today!
Location
State MO
County St. Louis
Area 346 - Eureka
Rooms
Basement Concrete, Egress Window, Roughed-In Bath, Storage Space, Sump Pump, Unfinished
Main Level Bedrooms 4
Interior
Interior Features Breakfast Room, Eat-in Kitchen, Open Floorplan, Separate Dining, Stone Counters, Vaulted Ceiling(s)
Heating Natural Gas
Cooling Ceiling Fan(s), Central Air, Electric
Fireplaces Number 1
Fireplaces Type Electric
Fireplace Y
Appliance Stainless Steel Appliance(s), Electric Cooktop, Dishwasher, Disposal, Electric Oven, Refrigerator
Laundry Main Level
Exterior
Exterior Feature Awning(s), Entry Steps/Stairs
Parking Features true
Garage Spaces 2.0
Utilities Available Cable Available, Natural Gas Connected, Sewer Connected, Underground Utilities, Water Connected
Amenities Available Association Management, Common Ground
View Y/N No
Roof Type Architectural Shingle
Private Pool false
Building
Lot Description Adjoins Common Ground, Sprinklers In Front, Sprinklers In Rear
Story 1
Sewer Public Sewer
Water Public
Level or Stories One
Structure Type Aluminum Siding,Concrete
Schools
Elementary Schools Eureka Elem.
Middle Schools Lasalle Springs Middle
High Schools Eureka Sr. High
School District Rockwood R-Vi
Others
HOA Fee Include Maintenance Grounds,Common Area Maintenance
Acceptable Financing Cash, Conventional, FHA, VA Loan
Listing Terms Cash, Conventional, FHA, VA Loan
Special Listing Condition Standard
Read Less
Want to know what your home might be worth? Contact us for a FREE valuation!

Our team is ready to help you sell your home for the highest possible price ASAP
Bought with Josh Kahn
Nearby Locations