

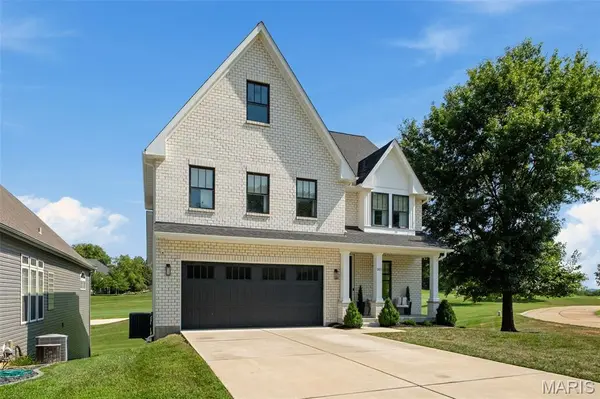


$815,000
$815,000
For more information regarding the value of a property, please contact us for a free consultation.
501 Fairway Oaks DR Eureka, MO 63025
4 Beds
4 Baths
3,566 SqFt
Key Details
Sold Price $815,000
Property Type Single Family Home
Sub Type Single Family Residence
Listing Status Sold
Purchase Type For Sale
Square Footage 3,566 sqft
Price per Sqft $228
Subdivision Fairway Oaks At The Legends
MLS Listing ID 25036810
Sold Date 01/15/26
Style A-Frame
Bedrooms 4
Full Baths 2
Half Baths 2
HOA Fees $175/mo
Year Built 2021
Annual Tax Amount $6,799
Acres 0.19
Property Sub-Type Single Family Residence
Property Description
Why wait to build when this like-new custom home offers everything you could want and more? Thoughtfully designed with timeless, neutral finishes and high-end details, this move-in-ready home combines comfort and style with a prime location in the newly renovated Legends Country Club golf community. The main floor welcomes you with a spacious home office just off the foyer, flowing into a bright living room centered around a stunning fireplace. Glass doors on either side lead to the deck, perfect for entertaining or simply relaxing. The breathtaking kitchen is a chef's and entertainer's dream, featuring custom cabinetry, quartz countertops, and a large center island, all arranged to create a functional floor plan for everyday living and holiday entertaining! Upstairs, retreat to the luxurious primary suite complete with a spa-like bath, dual vanities, and an expansive walk-in closet. Three generously sized bedrooms share a full hall bath with a double vanity and tub/shower combo. The finished lower level offers even more space to gather, with a large rec area, living space, full bar, and walk-out access to a patio with a built-in fireplace overlooking the picturesque 21st hole.
Location
State MO
County St. Louis
Area 346 - Eureka
Rooms
Basement 9 ft + Pour, Bathroom, Concrete, Partially Finished, Roughed-In Bath, Sump Pump, Walk-Out Access
Interior
Interior Features Bar, Ceiling Fan(s), Custom Cabinetry, Double Vanity, Dry Bar, Eat-in Kitchen, Entrance Foyer, High Ceilings, Kitchen Island, Kitchen/Dining Room Combo, Open Floorplan, Recessed Lighting, Stone Counters, Storage, Walk-In Closet(s)
Heating Forced Air
Cooling Central Air
Flooring Carpet, Ceramic Tile, Luxury Vinyl
Fireplaces Number 1
Fireplaces Type Living Room
Fireplace Y
Appliance Dishwasher, Disposal, Instant Hot Water, Microwave, Free-Standing Gas Range, Refrigerator, Tankless Water Heater, Bar Fridge
Laundry Main Level
Exterior
Exterior Feature Fire Pit, Private Yard
Parking Features true
Garage Spaces 2.0
Fence Electric
Utilities Available Cable Available, Electricity Connected, Natural Gas Connected, Sewer Connected, Water Connected
View Y/N No
Roof Type Shingle
Private Pool false
Building
Lot Description Back Yard, Close to Clubhouse, Corner Lot, Front Yard, Landscaped, On Golf Course
Story 2
Builder Name Whalen Custom Homes
Sewer Public Sewer
Water Public
Level or Stories Two
Structure Type Brick,Vinyl Siding
Schools
Elementary Schools Geggie Elem.
Middle Schools Lasalle Springs Middle
High Schools Eureka Sr. High
School District Rockwood R-Vi
Others
HOA Fee Include Maintenance Grounds,Snow Removal
Ownership Private
Acceptable Financing Cash, Conventional
Listing Terms Cash, Conventional
Read Less
Want to know what your home might be worth? Contact us for a FREE valuation!

Our team is ready to help you sell your home for the highest possible price ASAP
Bought with Michael Nettemeyer
Nearby Locations