



$207,500
$220,000
5.7%For more information regarding the value of a property, please contact us for a free consultation.
2566 Weymouth DR High Ridge, MO 63049
3 Beds
1 Bath
1,407 SqFt
Key Details
Sold Price $207,500
Property Type Single Family Home
Sub Type Single Family Residence
Listing Status Sold
Purchase Type For Sale
Square Footage 1,407 sqft
Price per Sqft $147
Subdivision Cape Town Village South 2
MLS Listing ID 25072447
Sold Date 01/15/26
Style Ranch,Traditional
Bedrooms 3
Full Baths 1
HOA Fees $12/ann
Year Built 1988
Annual Tax Amount $1,386
Lot Size 6,682 Sqft
Acres 0.1534
Lot Dimensions 100 X 60
Property Sub-Type Single Family Residence
Property Description
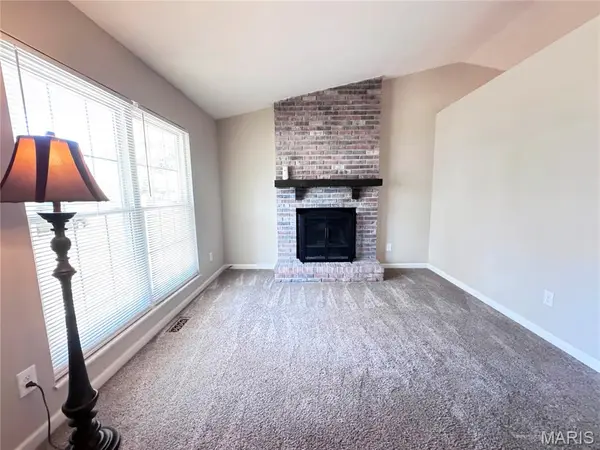
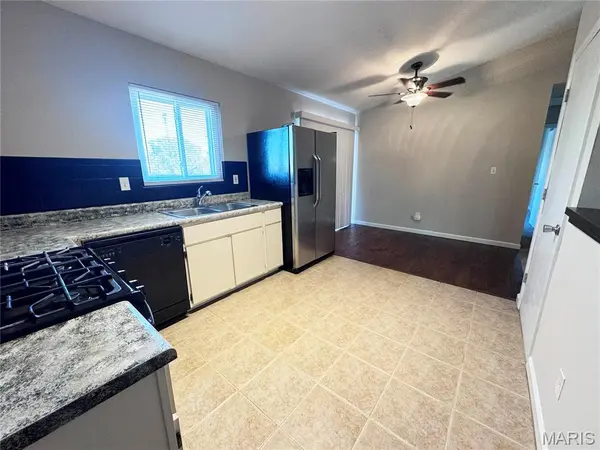
NEW LISTING ALERT !!! You won't want to miss this one !! This beautiful home checks the 3 major boxes * LOCATION / CONDITION / & PRICE * 1st - Conveniently Located within minutes of shopping, child care, entertainment, restaurants, churches and highway accessibility !! 2nd - The Condition is shown in Pride-of-Ownership !! Upgrades include recent replacement of the Furnace, Water Heater, Siding, Facia, Guttering, Down Spouts, Baseboards, Carpet, and New Paint throughout, and all double-hung insulated windows, as well as New Treated Deck Support Posts ( 6" X 6" ) and Concrete Peers !! 3rd - Priced Right $$ !! From the curb appeal to the Interior, to the large 30' X 20' rear deck for entertaining or relaxation, to the fenced back yard, this home is sure to please !! Just starting out in home ownership or down-sizing, this one is for you !! As you enter the homes front door from the covered porch, be prepared to be amazed by the very neat and clean appearance of everything you will see throughout this beauty ! Notice the full brick wood-burning fireplace in the living room then to the dining area with real 3/4 inch hardwood floor, and then appeal to the kitchen with tile flooring and stainless steel appliances with the refrigerator having the ice-maker water supply line. From the dining area enter the short hallway and notice the newly updated full bath and the 3- newly carpeted bedrooms !! The dining room also allows access to the large rear deck through the large sliding patio door. Back through the kitchen notice the access to the 1-car garage as well as the interior access to the basement stairway and once in the basement you will see there is lots of open entertainment area for recreation or a 2nd family space !! Also a bonus room for additional sleeping area or other use !! Storage shelving is plentiful as well as storage space in the laundry area in the utility where you will find the furnace and water heater! And again a sliding patio door allows access to the fully fenced large back yard with a separate exterior stairway to the rear deck !! Oh yes , also the owners installed new plugs, switches, cover plates, as well as new window &patio door blinds throughout the home !! When considering this home the additional 543 sq. ft. of living space in the lower level / basement could be expanded in size to your own design !!
Please be sure to check this one out and make your offer soon !! Won't Last Long !!
Location
State MO
County Jefferson
Area 392 - Northwest
Rooms
Basement 8 ft + Pour, Concrete, Partially Finished, Full, Sleeping Area, Storage Space, Walk-Out Access
Main Level Bedrooms 3
Interior
Interior Features Center Hall Floorplan, Kitchen/Dining Room Combo, Open Floorplan, Solid Surface Countertop(s), Tub
Heating Forced Air, Hot Water, Natural Gas
Cooling Central Air, Electric
Fireplaces Number 1
Fireplaces Type Living Room, Wood Burning
Fireplace Y
Appliance Stainless Steel Appliance(s), Dishwasher, Gas Oven, Range Hood, Gas Range, Refrigerator, Gas Water Heater
Laundry In Basement
Exterior
Exterior Feature Fire Pit
Parking Features true
Garage Spaces 1.0
Fence Back Yard, Chain Link, Fenced, Full, Gate
Utilities Available Electricity Connected, Natural Gas Connected, Sewer Connected, Underground Utilities, Water Connected
View Y/N No
Roof Type Architectural Shingle
Building
Lot Description Back Yard, Gentle Sloping
Story 1
Sewer Public Sewer
Water Public
Level or Stories One
Structure Type Brick Veneer,Frame,Vinyl Siding
Schools
Elementary Schools High Ridge Elem.
Middle Schools Northwest Valley School
High Schools Northwest High
School District Northwest R-I
Others
HOA Fee Include Maintenance Parking/Roads,Common Area Maintenance,Snow Removal
Ownership Private
Acceptable Financing Cash, Conventional, FHA, VA Loan
Listing Terms Cash, Conventional, FHA, VA Loan
Special Listing Condition Standard
Read Less
Want to know what your home might be worth? Contact us for a FREE valuation!

Our team is ready to help you sell your home for the highest possible price ASAP
Bought with Amelia Fell
Nearby Locations