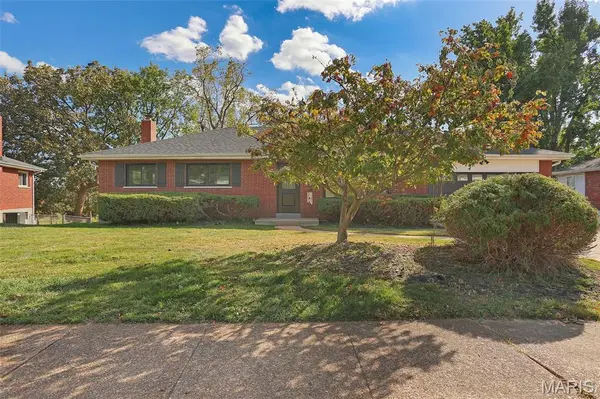
11820 Parklind DR, St Louis, MO 63127
See all 38 photos
11820 Parklind DR, St Louis, MO 63127
REQUEST A TOUR If you would like to see this home without being there in person, select the "Virtual Tour" option and your agent will contact you to discuss available opportunities.
In-PersonVirtual Tour
$ 399,990
Est. payment /mo
Save
Coming Soon

11820 Parklind DR St Louis, MO 63127

3 Beds

2 Baths

1,740 SqFt


UPDATED:

Key Details

Property Type Single Family Home

Sub Type Single Family Residence

Listing Status Coming Soon

Purchase Type For Sale

Square Footage 1,740 sqft

Price per Sqft $229

Subdivision Sunset Club Court

MLS Listing ID 26066156

Style Ranch

Bedrooms 3

Full Baths 2

Year Built 1956

Annual Tax Amount $3,528

Lot Size 0.307 Acres

Acres 0.3074

Property Sub-Type Single Family Residence

Property Description

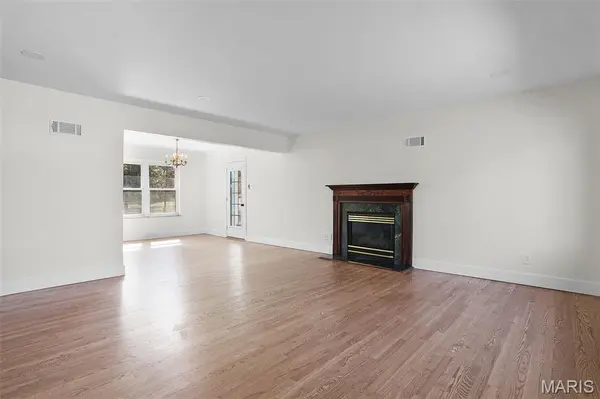
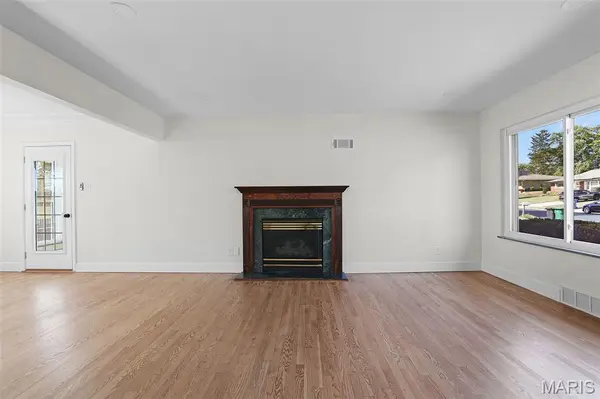
Welcome to 11820 Parklind Drive in the highly desirable Sunset Hills area! This beautifully refreshed home offers the perfect combination of charm, comfort, and location. Step inside to find freshly sanded and refinished hardwood floors that bring warmth and character throughout the home. The kitchen features classic cabinetry complemented by brand-new quartz countertops, offering a fresh, updated look. Enjoy a newer hall bathroom and an updated basement bathroom, adding convenience and functionality. Outside, you'll love the amazing yard, perfect for entertaining, relaxing, or enjoying the outdoors. Situated in a fantastic Sunset Hills location, this home offers a wonderful opportunity to enjoy a beautifully refreshed property in a sought-after neighborhood. Don't miss your chance to make this home yours!

Location

State MO

County St. Louis

Area 316 - Lindbergh

Rooms

Basement 8 ft + Pour

Main Level Bedrooms 3

Interior

Heating Forced Air, Natural Gas

Cooling Attic Fan, Ceiling Fan(s), Central Air

Fireplaces Number 2

Fireplace Y

Exterior

Parking Features true

Utilities Available Electricity Connected, Natural Gas Connected, Sewer Connected, Water Connected

View Y/N No

Building

Lot Description Adjoins Common Ground, Back Yard, Near Golf Course, Open Lot

Story 1

Sewer Public Sewer

Water Public

Level or Stories One

Structure Type Brick,Brick Veneer

Schools

Elementary Schools Sappington Elem.

Middle Schools Robert H. Sperreng Middle

High Schools Lindbergh Sr. High

School District Lindbergh Schools

Others

Acceptable Financing Cash, Conventional, FHA, VA Loan

Listing Terms Cash, Conventional, FHA, VA Loan

Special Listing Condition Standard


Listed by Haso Muhamedbegovic • Keller Williams Chesterfield
Don Arling

Don Arling

Broker Associate License ID: 1999033202

+1(314) 249-8282

GET MORE INFORMATION

Name
Phone*
Message

Go tour this home

11820 Parklind DR