477 Amber Lake CT, Imperial, MO 63052
See all 58 photos
477 Amber Lake CT, Imperial, MO 63052
REQUEST A TOUR If you would like to see this home without being there in person, select the "Virtual Tour" option and your agent will contact you to discuss available opportunities.
In-PersonVirtual Tour
$ 550,000
Est. payment /mo
Save
New

477 Amber Lake CT Imperial, MO 63052

4 Beds

3 Baths

2,698 SqFt


UPDATED:

Key Details

Property Type Single Family Home

Sub Type Single Family Residence

Listing Status Active

Purchase Type For Sale

Square Footage 2,698 sqft

Price per Sqft $203

Subdivision Amberleigh Woods 3A

MLS Listing ID 26065726

Style Ranch

Bedrooms 4

Full Baths 3

HOA Fees $500/ann

Year Built 2016

Annual Tax Amount $4,249

Lot Size 0.260 Acres

Acres 0.26

Property Sub-Type Single Family Residence

Property Description

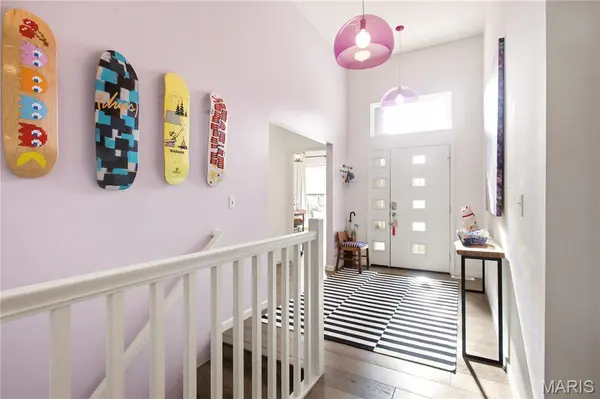
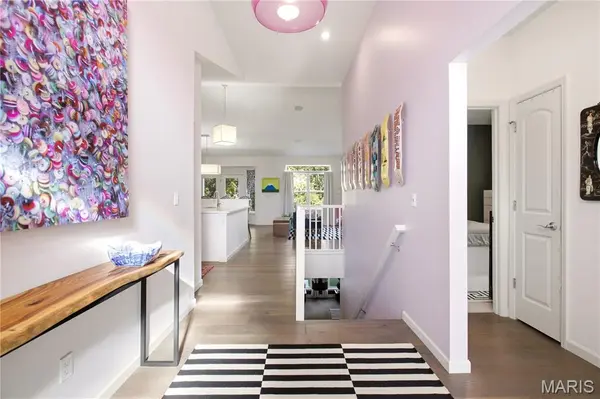
Welcome Home to this beauty located on a premium lot, in a highly sought-after subdivision!! This home backs to common ground, providing a gorgeous, wooded view! No fishbowl living here! This is a meticulously cared-for, stunning 4-bedroom, 3 bath ranch home with a finished basement with a 9' pour. This home has upgrades galore, with almost 2700 sq ft of living space. Open concept living with the master suite on one side and 2 bedrooms on the other. The roomy primary bedroom has a gorgeous tray ceiling, and a luxury en-suite bathroom. The kitchen is a chef's dream with high-end Bosch appliances, including an induction cooktop and a warming drawer under the built-in convection oven. Custom cabinets with chrome handles are found throughout the house. Expansive living area has a modern gas-fireplace with a beautiful Carrera marble surround. You cannot miss the soaring vaulted ceilings, wide plank French gray wood flooring, and the designer lighting! The partially finished basement includes the 4th bedroom with walk-in closet, full bath, and a custom kitchenette wet-bar area complete with a Bosch dishwasher, wine cooler and ice maker. The basement living area has surround sound and theater seating that are included in the sale of the home. Lots of room for storage in the unfinished parts of the basement! The composite covered deck is screened in. Outside you will find beautifully landscaped front and back yards, complete with a sprinkler system and a 20' x 13' patio. Roof with ridge vents was replaced 2025. Hurry, this one will not last!

Location

State MO

County Jefferson

Area 390 - Seckman

Rooms

Basement 9 ft + Pour, Bathroom, Daylight, Partially Finished, French Drain, Full, Sleeping Area, Storage Space, Sump Pump, Walk-Out Access

Main Level Bedrooms 3

Interior

Interior Features Bar, Bookcases, Coffered Ceiling(s), Custom Cabinetry, Double Vanity, Entrance Foyer, High Ceilings, Kitchen Island, Open Floorplan, Separate Dining, Vaulted Ceiling(s), Wet Bar

Heating Forced Air, Natural Gas

Cooling Ceiling Fan(s), Central Air, Electric

Flooring Carpet, Wood

Fireplaces Number 1

Fireplaces Type Gas, Living Room

Fireplace Y

Appliance Stainless Steel Appliance(s), Induction Cooktop, ENERGY STAR Qualified Dishwasher, Ice Maker, Plumbed For Ice Maker, Built-In Electric Oven, Convection Oven, Electric Oven, Free-Standing Refrigerator, Warming Drawer, Washer/Dryer, Gas Water Heater, Wine Refrigerator

Laundry Laundry Room, Main Level

Exterior

Exterior Feature Balcony, Rain Gutters

Parking Features true

Garage Spaces 3.0

Utilities Available Cable Available, Electricity Connected, Natural Gas Connected, Sewer Connected, Underground Utilities, Water Connected

Amenities Available Pool

View Y/N Yes

View Trees/Woods

Roof Type Architectural Shingle

Building

Lot Description Adjoins Wooded Area, Cul-De-Sac, Landscaped

Story 2

Sewer Public Sewer

Water Public

Level or Stories Two

Structure Type Brick,Frame,Vinyl Siding

Schools

Elementary Schools Clyde Hamrick Elem.

Middle Schools Seckman Middle

High Schools Seckman Sr. High

School District Fox C-6

Others

HOA Fee Include Common Area Maintenance,Pool

Acceptable Financing Cash, Conventional, FHA, VA Loan

Listing Terms Cash, Conventional, FHA, VA Loan

Special Listing Condition Standard


Listed by Denise Pagano • Elevate Realty, LLC
Don Arling

Don Arling

Broker Associate License ID: 1999033202

+1(314) 249-8282

GET MORE INFORMATION

Name
Phone*
Message

Go tour this home

477 Amber Lake CT