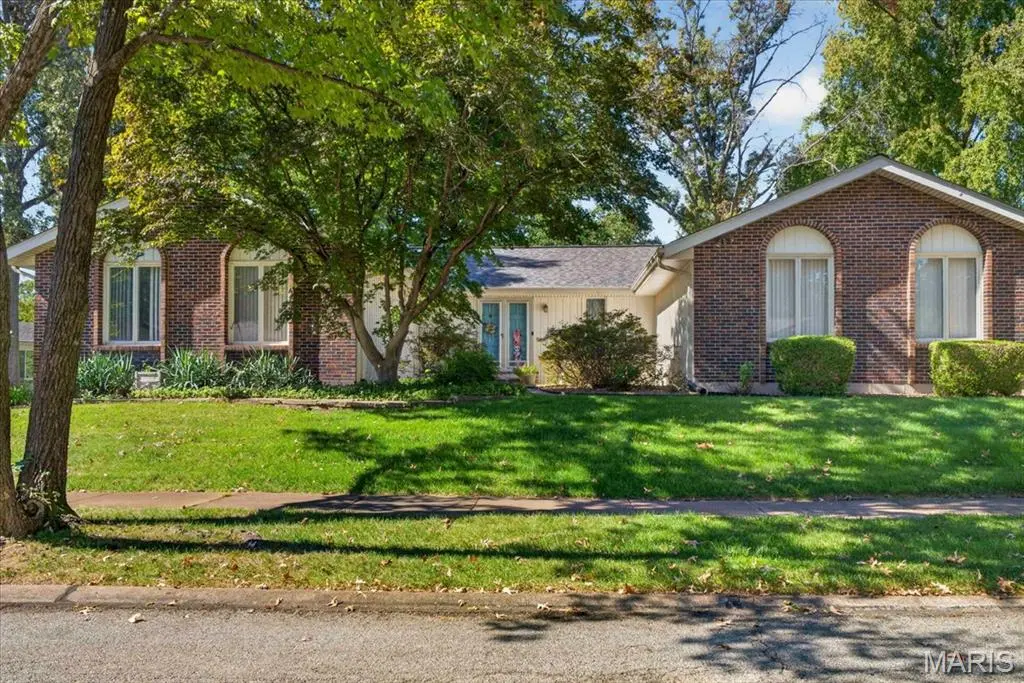
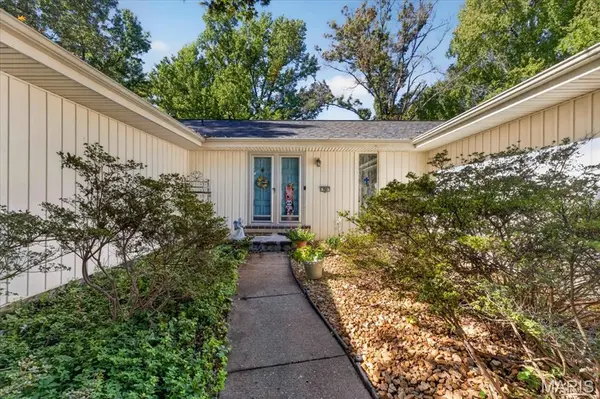
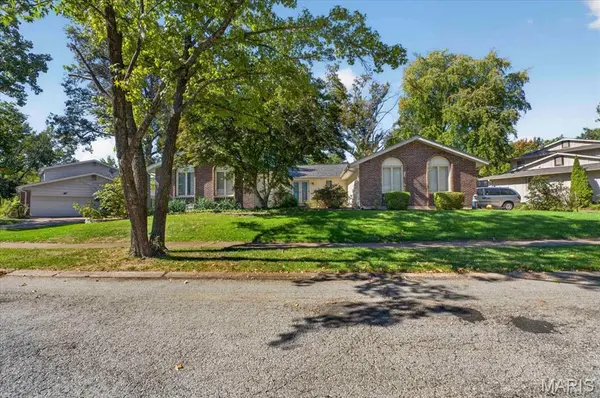
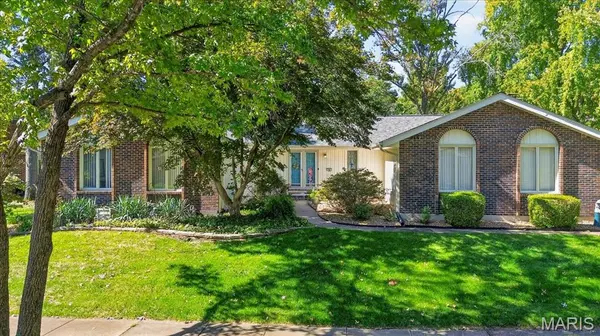
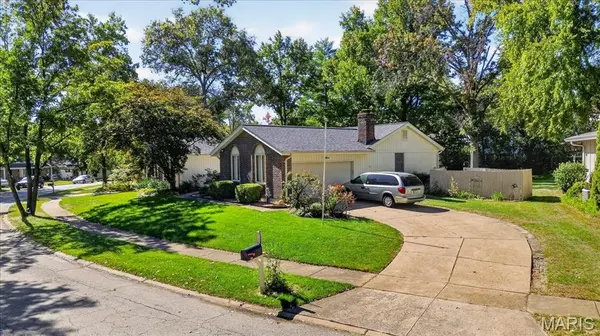
765 Penny CT, Ballwin, MO 63011
See all 49 photos
765 Penny CT, Ballwin, MO 63011
REQUEST A TOUR If you would like to see this home without being there in person, select the "Virtual Tour" option and your agent will contact you to discuss available opportunities.
In-PersonVirtual Tour
$ 365,000
Est. payment /mo
Save
New

765 Penny CT Ballwin, MO 63011

4 Beds

2 Baths

2,200 SqFt


UPDATED:

Key Details

Property Type Single Family Home

Sub Type Single Family Residence

Listing Status Active

Purchase Type For Sale

Square Footage 2,200 sqft

Price per Sqft $165

Subdivision Woodsmill Village 1

MLS Listing ID 26064751

Style Ranch,Traditional

Bedrooms 4

Full Baths 2

Year Built 1971

Annual Tax Amount $4,669

Lot Size 0.398 Acres

Acres 0.3981

Lot Dimensions 138x32x183x166

Property Sub-Type Single Family Residence

Property Description

Unleash your vision and build instant equity in this massive 4-bedroom, 2-full-bath ranch tucked away in sought-after Woodsmill Village! Offering 2,200 sq. ft. of main-level living space, this home boasts the kind of solid bones and character that are hard to find. The true focal point is the expansive main-floor living room, featuring soaring vaulted ceilings accented by stunning wood beams. The spacious layout flows seamlessly into formal living and dining areas that overlook a large level backyard, plus a cozy family room with a fireplace—perfect for entertaining. Both rooms open to the large eat-in kitchen. The primary suite features an ensuite bath and great closet space, while three additional main-floor bedrooms provide maximum flexibility with the option of a home office. Located in a prime Ballwin neighborhood, this fixer-upper is the perfect opportunity to customize your dream home while securing incredible equity. Schedule your tour today! This property is being sold “AS IS”

Location

State MO

County St. Louis

Area 168 - Parkway West

Rooms

Basement Concrete, Full, Unfinished

Main Level Bedrooms 4

Interior

Interior Features Vaulted Ceiling(s)

Heating Forced Air, Gas, Natural Gas

Cooling Central Air

Flooring Carpet

Fireplaces Number 1

Fireplaces Type Family Room

Fireplace Y

Appliance Dishwasher, Exhaust Fan

Laundry In Basement

Exterior

Parking Features true

Garage Spaces 2.0

Utilities Available Cable Available, Electricity Connected, Natural Gas Connected, Phone Available, Sewer Connected, Water Connected

View Y/N No

Roof Type Architectural Shingle

Building

Lot Description Back Yard, Cul-De-Sac, Level, Pie Shaped Lot, Sprinklers In Front, Sprinklers In Rear

Story 1

Sewer Public Sewer

Water Public

Level or Stories One

Structure Type Brick Veneer,Frame,Vinyl Siding

Schools

Elementary Schools Henry Elem.

Middle Schools West Middle

High Schools Parkway West High

School District Parkway C-2

Others

Ownership Private

Acceptable Financing Cash, Conventional

Listing Terms Cash, Conventional

Special Listing Condition Listing As Is


Listed by Bill Oesterle • EXP Realty, LLC
Don Arling

Don Arling

Broker Associate License ID: 1999033202

+1(314) 249-8282

GET MORE INFORMATION

Name
Phone*
Message

Go tour this home

765 Penny CT