
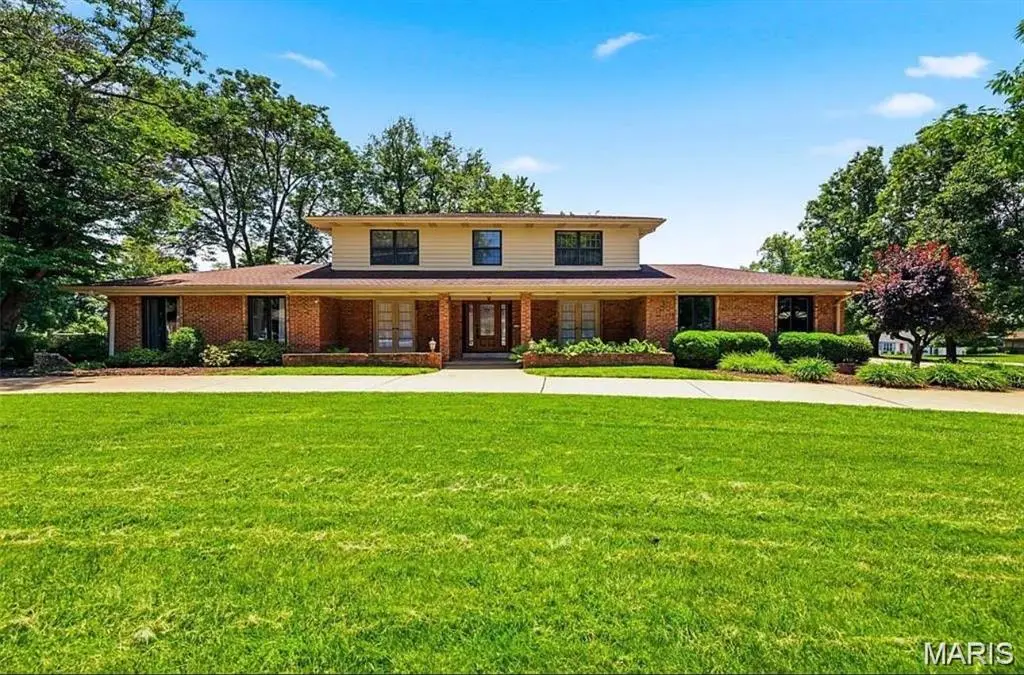


14196 Cross Trails DR Chesterfield, MO 63017
4 Beds
3 Baths
2,630 SqFt
UPDATED:
Key Details
Property Type Single Family Home
Sub Type Single Family Residence
Listing Status Active
Purchase Type For Rent
Square Footage 2,630 sqft
Subdivision Ladue Trails Sec Of The Village Of
MLS Listing ID 26065204
Style Modern
Bedrooms 4
Full Baths 2
Half Baths 1
Year Built 1966
Annual Tax Amount $6,344
Lot Size 0.557 Acres
Acres 0.5568
Property Sub-Type Single Family Residence
Property Description
Welcome to this beautifully appointed home offering generous living space, an updated gourmet kitchen, and a fantastic half-acre lot! The main level features an open, versatile layout with a spacious family room centered around a cozy fireplace, additional living and dining rooms, and an updated kitchen designed for both everyday living and entertaining. Enjoy stainless steel appliances, granite countertops, custom cabinetry, and a center island with breakfast bar. A convenient main-level laundry room and half bath add to the home's functionality.
Upstairs, you'll find four spacious bedrooms, including a primary suite with a private en-suite bath, plus three additional bedrooms and a full hall bathroom. The full unfinished basement offers abundant storage and endless possibilities. An oversized garage with parking for up to four vehicles provides exceptional space for cars, hobbies, and storage.
Step outside to enjoy the beautiful half-acre lot and relaxing covered patio—perfect for outdoor dining or unwinding at the end of the day.
Ideally located in the highly regarded Parkway Central High School area, with convenient access to grocery stores, hospitals, restaurants, coffee shops, specialty shopping, and Highway 64/40. Enjoy the space, comfort, and convenience you've been looking for in this desirable Chesterfield location! Make an appointment today!
Location
State MO
County St. Louis
Area 167 - Parkway Central
Rooms
Basement 8 ft + Pour, Full, Unfinished
Interior
Interior Features Breakfast Bar, Ceiling Fan(s), Chandelier, Crown Molding, Eat-in Kitchen, Granite Counters, Kitchen Island, Natural Woodwork, Open Floorplan, Separate Dining, Solid Surface Countertop(s)
Heating Forced Air, Gas
Cooling Central Air
Flooring Ceramic Tile, Wood
Fireplaces Number 1
Fireplaces Type Family Room, Wood Burning
Fireplace Y
Appliance Stainless Steel Appliance(s), Dishwasher, Disposal, Ice Maker, Microwave, Built-In Electric Oven, Built-In Range, Gas Range, Refrigerator, Wall Oven, Gas Water Heater
Laundry Laundry Room, Main Level
Exterior
Garage Spaces 4.0
Utilities Available Cable Available, Electricity Connected, Natural Gas Connected, Sewer Connected, Water Connected
View Y/N No
Building
Story 2
Water Public
Level or Stories Two
Structure Type Brick,Brick Veneer,Frame
Schools
Elementary Schools Green Trails Elem.
Middle Schools Central Middle
High Schools Parkway Central High
School District Parkway C-2
Others
Ownership Private
Special Listing Condition Standard