


5 Taylor EST Kirkwood, MO 63122
4 Beds
4 Baths
2,991 SqFt
UPDATED:
Key Details
Property Type Single Family Home
Sub Type Single Family Residence
Listing Status Coming Soon
Purchase Type For Sale
Square Footage 2,991 sqft
Price per Sqft $265
Subdivision Taylor Estates
MLS Listing ID 26065799
Style Split Level,Traditional
Bedrooms 4
Full Baths 2
Half Baths 2
Year Built 1963
Annual Tax Amount $7,148
Lot Size 0.340 Acres
Acres 0.34
Property Sub-Type Single Family Residence
Property Description
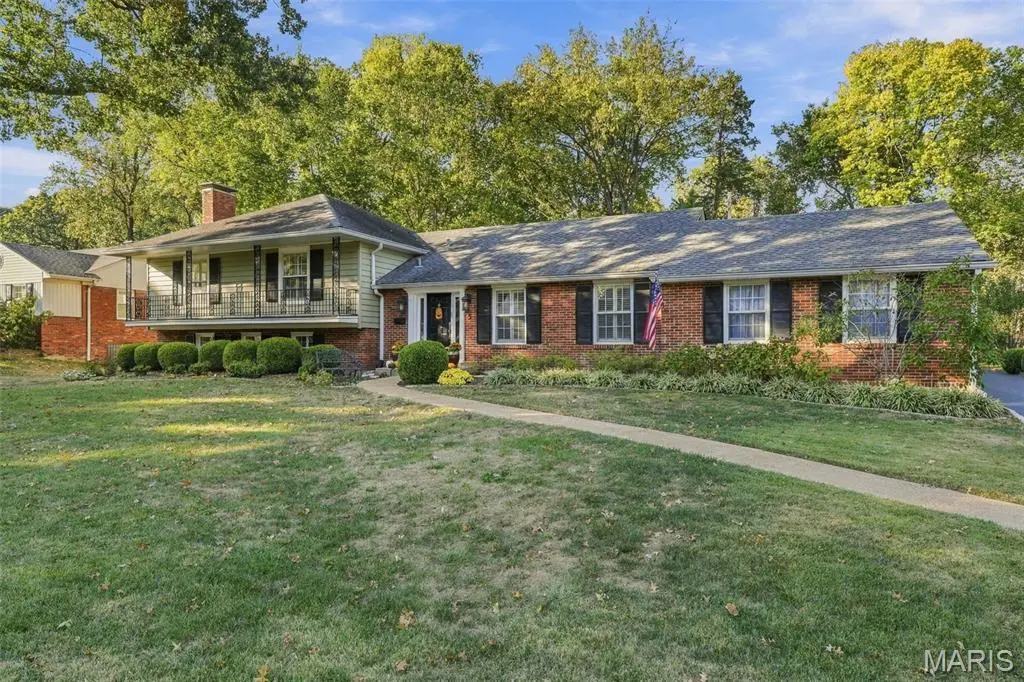
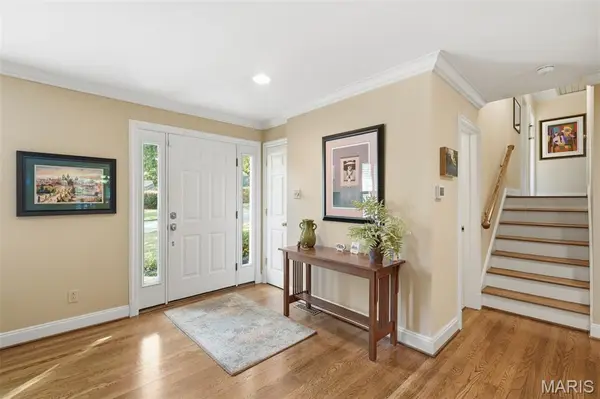
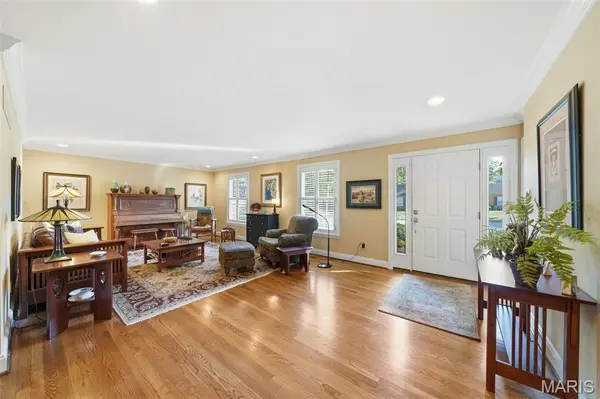
Located in Kirkwood's desirable North Taylor Historic District, this charming, impeccably, maintained home offers spacious living areas, timeless character and a wonderful location. Less than a mile's walk to downtown Kirkwood! From the moment you step inside, you'll appreciate the care and attention that have gone into preserving this inviting multilevel home. Warm hardwood floors and plantation shutters extend throughout the main and upper levels, complemented by crown molding and custom cabinetry that add character and charm. The front living room welcomes you into an open dining area featuring sliding glass doors that lead to a beautiful backyard patio. The updated kitchen flows seamlessly from the dining space and features custom glass-front cabinetry above the coffee bar, sliding door opening to the patio, and skylights that fill the space with natural light. A convenient half bath completes the main level. The upper level offers four bedrooms, including an expanded and updated primary suite designed for comfort and relaxation. The spacious primary bedroom features a vaulted ceiling and lovely views of the professionally landscaped backyard. The updated primary bathroom includes dual sinks, while an oversized custom closet with generous drawers provides exceptional storage. The remaining three bedrooms feature beautiful hardwood flooring, and the updated second full bathroom also offers dual sinks. Convenient upper-level laundry facilities and a large storage closet add to the home's thoughtful functionality. The lower level provides another spacious living area centered around a brick fireplace converted to gas, with custom shelving on either side. This versatile space is ideal for a family room, home office, recreation area, or additional gathering space. A convenient half bath adds to its flexibility. Unfinished basement space, additional crawlspace storage, and a second laundry hookup provide even more practical possibilities. Step outside to discover a backyard that reflects years of dedicated gardening and thoughtful landscaping on a quiet cul-de-sac. The custom-stamped and stained patio creates an inviting extension of the home's living space, perfect for entertaining, relaxing, or enjoying tranquil evenings outdoors. Beautiful landscaping, a professionally designed stone retaining wall, and a raised garden area create a picturesque setting. An herb garden planter will remain with the property, and the additional raised area offers room for more gardening or a possible fire pit. Additional highlights include an oversized, rear-entry two-car garage, custom cabinetry, multiple living areas, and beautifully maintained hardwood floors throughout the main and upper levels. With its generous space, updated primary suite and bathrooms, inviting indoor-outdoor living, and exceptional location in the heart of Kirkwood, this special home offers a wonderful combination of comfort, character, and convenience. Enjoy the ability to walk to downtown shops, restaurants, the Farmers' Market, and nearby schools while coming home to a peaceful neighborhood setting. This a home ready for its next owners to appreciate and enjoy for years to come!
Location
State MO
County St. Louis
Area 196 - Kirkwood
Rooms
Basement Crawl Space, Partially Finished, Radon Mitigation, Storage Space, Walk-Out Access
Interior
Heating Forced Air, Natural Gas
Cooling Central Air
Flooring Carpet, Hardwood
Fireplaces Number 1
Fireplaces Type Family Room, Gas
Fireplace Y
Appliance Stainless Steel Appliance(s), Gas Cooktop, Dishwasher, Disposal, Refrigerator, Washer, Gas Water Heater
Laundry 2nd Floor
Exterior
Parking Features true
Garage Spaces 2.0
Utilities Available Cable Available, Electricity Connected, Natural Gas Connected, Sewer Connected, Water Connected
View Y/N No
Building
Lot Description Back Yard, Cul-De-Sac, Front Yard, Landscaped, Level, Some Trees
Sewer Public Sewer
Water Public
Level or Stories Three Or More
Structure Type Brick,Other
Schools
Elementary Schools F. P. Tillman Elem.
Middle Schools Nipher Middle
High Schools Kirkwood Sr. High
School District Kirkwood R-Vii
Others
Acceptable Financing Cash, Conventional, FHA, VA Loan
Listing Terms Cash, Conventional, FHA, VA Loan
Special Listing Condition Standard