15056 Isleview DR, Chesterfield, MO 63017
See all 6 photos
15056 Isleview DR, Chesterfield, MO 63017
REQUEST A TOUR If you would like to see this home without being there in person, select the "Virtual Tour" option and your agent will contact you to discuss available opportunities.
In-PersonVirtual Tour
$ 559,000
Est. payment /mo
Save
Coming Soon

15056 Isleview DR Chesterfield, MO 63017

4 Beds

3 Baths

2,212 SqFt


UPDATED:

Key Details

Property Type Single Family Home

Sub Type Single Family Residence

Listing Status Coming Soon

Purchase Type For Sale

Square Footage 2,212 sqft

Price per Sqft $252

Subdivision Claymont Lake Estates One Sec

MLS Listing ID 26064919

Style Traditional

Bedrooms 4

Full Baths 2

Half Baths 1

HOA Fees $175/ann

Year Built 1975

Annual Tax Amount $4,966

Lot Size 10,711 Sqft

Acres 0.2459

Property Sub-Type Single Family Residence

Property Description

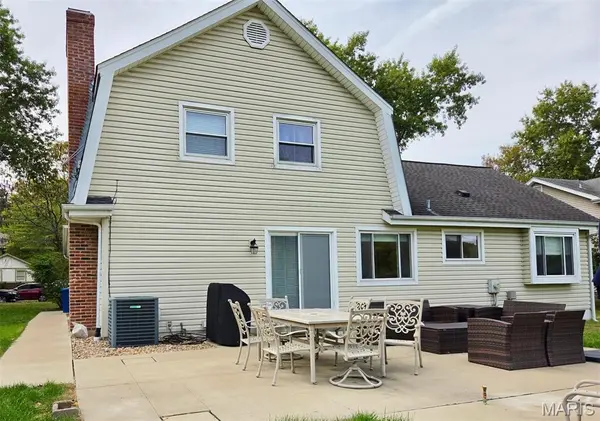
Welcome to comfortable, spacious living with a backyard retreat in Chesterfield's Claymont Lake Estates. This lovingly cared-for 4-bedroom, 2.5-bath home has been thoughtfully maintained and continually improved by its owners, with updates that make everyday living easier and more enjoyable. The main level has a bright, open feel, beginning with the living and dining rooms at the front of the home, where expansive bay windows (2022) bring in plenty of natural light. Wood-look luxury vinyl flooring throughout the main level create a practical, easy-to-live-with backdrop. The kitchen was completely updated in 2023 with 42-inch white cabinetry, granite countertops, new appliances—including a GE induction range—recessed and island lighting, and an over-the-sink window with a view of the backyard. The family room is where you'll want to settle in, with a stone fireplace (serviced in 2025) and newer sliding doors with built-in blinds (2023) opening to the completely redone patio (2021) and backyard beyond. And this backyard? There's room for just about everything: grilling and outdoor dining, lacrosse and soccer games, or simply enjoying a quiet afternoon with wooded common ground as your backdrop. It's a wonderful extension of the living space and one of the home's best features! Upstairs are four bedrooms, including a roomy primary suite. One of the additional bedrooms is currently being used as an office, with the remaining bedrooms sharing a full hall bath. The lower level adds even more flexibility with newer carpet, a spacious recreation/media area, laundry room with built-in storage, and additional under-stair storage. A mudroom area connects the main level to the two-car garage, which includes an EV charger (2024) and even more storage. The care and investment in this home continue beyond the cosmetic updates, with a 2016 heat pump and AC compressor, 2017 thermostat, and 2015 water heater. Add in the Parkway School District, including Parkway West High School, and you have a home that combines space, comfort, thoughtful updates, and a backyard you'll actually want to use. Professional photos coming Thursday, 10/15 and showings start on Friday, 10/16.

Location

State MO

County St. Louis

Area 168 - Parkway West

Rooms

Basement 8 ft + Pour

Interior

Heating Forced Air

Cooling Central Air

Fireplaces Number 1

Fireplaces Type Wood Burning

Fireplace Y

Appliance Induction Cooktop, Dishwasher, Microwave, Built-In Gas Oven, Refrigerator, Water Heater

Laundry Lower Level

Exterior

Parking Features true

Garage Spaces 2.0

Fence None

Utilities Available Cable Available, Electricity Connected, Natural Gas Connected, Sewer Connected, Water Connected

Amenities Available None

View Y/N No

Private Pool false

Building

Lot Description Adjoins Common Ground

Story 1

Sewer Public Sewer

Water Public

Level or Stories One

Structure Type Brick Veneer,Vinyl Siding

Schools

Elementary Schools Highcroft Ridge Elem.

Middle Schools West Middle

High Schools Parkway West High

School District Parkway C-2

Others

HOA Fee Include Common Area Maintenance

Acceptable Financing Cash, Conventional, FHA, VA Loan

Listing Terms Cash, Conventional, FHA, VA Loan

Special Listing Condition Standard


Listed by Jeffry Goldstein • Realty Executives of St. Louis
Don Arling

Don Arling

Broker Associate License ID: 1999033202

+1(314) 249-8282

GET MORE INFORMATION

Name
Phone*
Message

Go tour this home

15056 Isleview DR