
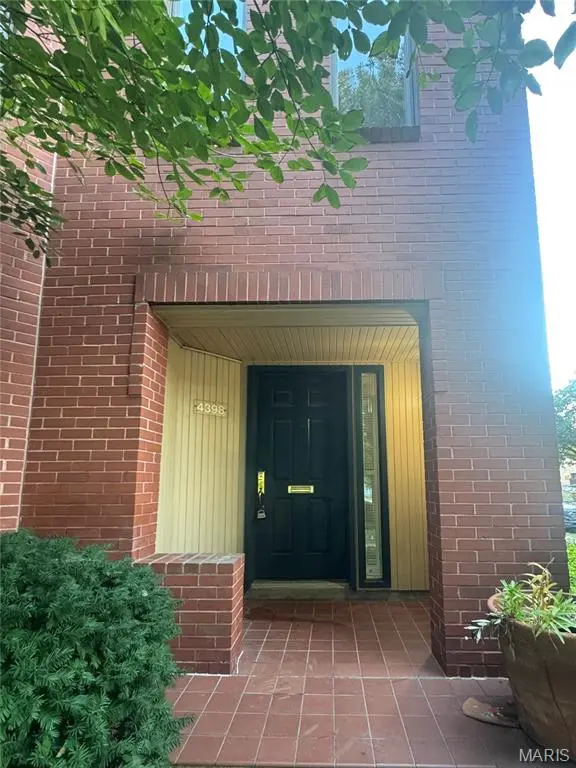


4398 Lindell BLVD #32 St Louis, MO 63108
2 Beds
3 Baths
1,818 SqFt
UPDATED:
Key Details
Property Type Condo
Sub Type Condominium
Listing Status Coming Soon
Purchase Type For Sale
Square Footage 1,818 sqft
Price per Sqft $239
Subdivision Lindells Add
MLS Listing ID 26065752
Style Traditional
Bedrooms 2
Full Baths 2
Half Baths 1
HOA Fees $350/mo
Year Built 1981
Annual Tax Amount $6,082
Property Sub-Type Condominium
Property Description
Built in 1981, this distinctive residence is ready for its next chapter. The finished entry level features a private office, walk-in laundry room, and attached two-car garage with additional space for a workshop, storage, or creative pursuits.
Upstairs, the spacious living room and separate dining room provide wonderful settings for entertaining, displaying art, or gathering with family and friends. The inviting eat-in kitchen features a beautiful greenhouse window filled with natural light, perfect for growing herbs or showcasing favorite plants. Just off the kitchen, a cozy sitting area with a wood-burning fireplace and gas line offers a welcoming place to unwind. Step outside onto the generous deck, a wonderful extension of the living space.
The third floor features two oversized bedrooms, abundant closet space, including a walk-in closet, and a spacious bathroom.
An artist's inspiration, a collector's showcase, or simply a wonderful place to call home. With its versatile floor plan, original architectural character, and extraordinary views of one of St. Louis' most treasured landmarks, this residence offers the freedom to create a home that reflects your own personality and style.
Bring your vision, embrace the possibilities, and make this Central West End treasure your own. Opportunities like this seldom come along!
Location
State MO
County St Louis City
Area 4 - Central West
Rooms
Basement None
Interior
Interior Features Built-in Features, Ceiling Fan(s), Chandelier, Dining/Living Room Combo, Eat-in Kitchen, Kitchen Island, Kitchen/Dining Room Combo, Shower, Tub, Walk-In Closet(s)
Heating Natural Gas
Cooling Ceiling Fan(s), Central Air
Flooring Carpet, Ceramic Tile, Parquet
Fireplaces Number 1
Fireplaces Type Family Room
Fireplace Y
Appliance Wall Oven
Laundry Inside, Laundry Room, Lower Level, In Unit
Exterior
Exterior Feature Awning(s), Balcony, Lighting, Private Entrance
Parking Features true
Garage Spaces 2.0
Utilities Available Electricity Connected, Sewer Connected, Water Connected
Amenities Available Other
View Y/N Yes
View City, Neighborhood
Private Pool false
Building
Lot Description Corner Lot
Sewer Public Sewer
Water Public
Level or Stories Three Or More
Structure Type Brick
Schools
Elementary Schools Adams Elem.
Middle Schools L'Ouverture Middle
High Schools Roosevelt High
School District St. Louis City
Others
HOA Fee Include Insurance,Common Area Maintenance,Snow Removal
Ownership Private
Acceptable Financing Cash, Conventional, FHA, VA Loan
Listing Terms Cash, Conventional, FHA, VA Loan
Special Listing Condition Standard