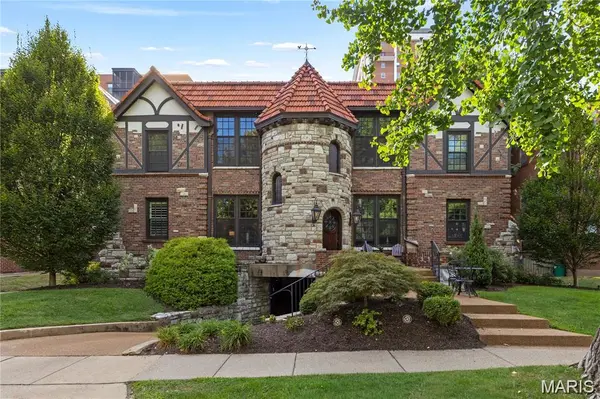
731 Westwood #1N, Clayton, MO 63105
See all 2 photos
731 Westwood #1N, Clayton, MO 63105
REQUEST A TOUR If you would like to see this home without being there in person, select the "Virtual Tour" option and your agent will contact you to discuss available opportunities.
In-PersonVirtual Tour
$ 525,000
Est. payment /mo
Save
Coming Soon

731 Westwood #1N Clayton, MO 63105

3 Beds

2 Baths

1,284 SqFt


UPDATED:

Key Details

Property Type Condo

Sub Type Condominium

Listing Status Coming Soon

Purchase Type For Sale

Square Footage 1,284 sqft

Price per Sqft $408

Subdivision Westwood Condo

MLS Listing ID 26065724

Style Historic,Mediterranean,Spanish,Tudor

Bedrooms 3

Full Baths 2

HOA Fees $400/mo

Year Built 1931

Annual Tax Amount $4,440

Lot Dimensions 8342

Property Sub-Type Condominium

Property Description

Welcome to living in the Moorlands, one of Clayton's most desirable communities with only 4 units in this charming complex. Enjoy end-unit, main floor living inside a stately Tudor style exterior including clay roof, copper gutters, half-timbering and round stone turret. Step inside to a grand 2-story entry that takes you to your private Spanish colonial styled entry door w/speak-easy viewing feature. Upon entering you will find that old-world charm was sustained during the rehab in 2018 by Period Restoration, including the wood-beamed ceilings, terrazzo floors, venetian plaster, original-style arched steel casement windows w/textured stained glass and the thick wood baseboards and trim that carry through the entire house. The large family room features a charming and functional stone surround gas fireplace. The gourmet kitchen shines with custom cabinetry, crown molding, granite counters, deep sink, wood flooring, high-end stainless steel appliances and small eat-in seating or spread out into the massive dining room. 3 bedrooms in all with the front room featuring a richly detailed, layered wood molding ceiling. 2nd bedroom has 2 entry-doors accessing hallway on either side taking you to the updated full bath and linen closet or family room. Primary bedroom gives you a view of the back courtyard backing to trees and has its own on-suite bathroom updated w/ceramic tiled shower. Unwind across remarkable outdoor retreats, including a quiet back courtyard and a covered balcony perfect for al fresco dining. 1-car garage with generous space offers extra storage. Water/sewer/trash and lawn care are all covered, so you have time to travel or take in an effortless, walkable lifestyle just steps from Wydown, top-rated Clayton schools, Forest Park, vibrant cafes, and downtown dining.

Location

State MO

County St. Louis

Area 226 - Clayton

Rooms

Main Level Bedrooms 3

Interior

Interior Features Beamed Ceilings, Built-in Features, Ceiling Fan(s), Crown Molding, Granite Counters, High Ceilings, Natural Woodwork, Separate Dining, Storage, Vaulted Ceiling(s)

Heating Gas

Cooling Ceiling Fan(s), Central Air

Flooring Hardwood, Marble, Terrazzo

Fireplaces Number 1

Fireplaces Type Gas, Masonry, Stone

Fireplace Y

Appliance Stainless Steel Appliance(s), Electric Cooktop, Dishwasher, Microwave, Washer/Dryer

Laundry Main Level

Exterior

Exterior Feature Balcony, Courtyard, Private Entrance

Parking Features true

Garage Spaces 1.0

Utilities Available Natural Gas Connected

Amenities Available Outside Management, Roof Deck

View Y/N Yes

View Garden, Trees/Woods

Roof Type Tile

Private Pool false

Building

Lot Description Back Yard, Paved

Story 1

Sewer Public Sewer

Water Public

Level or Stories One

Structure Type Brick,Stone

Schools

Elementary Schools Glenridge Elem.

Middle Schools Wydown Middle

High Schools Clayton High

School District Clayton

Others

HOA Fee Include Insurance,Maintenance Grounds,Sewer,Snow Removal,Trash,Water

Ownership Private

Acceptable Financing Cash, Conventional

Listing Terms Cash, Conventional

Special Listing Condition Standard


Listed by Melissa Boyer • Expert Realty LLC
Don Arling

Don Arling

Broker Associate License ID: 1999033202

+1(314) 249-8282

GET MORE INFORMATION

Name
Phone*
Message

Go tour this home

731 Westwood #1N