9948 Litzsinger RD, St Louis, MO 63124
See all 70 photos
9948 Litzsinger RD, St Louis, MO 63124
REQUEST A TOUR If you would like to see this home without being there in person, select the "Virtual Tour" option and your agent will contact you to discuss available opportunities.
In-PersonVirtual Tour
$ 6,950,000
Est. payment /mo
Save
Coming Soon

9948 Litzsinger RD St Louis, MO 63124

5 Beds

8 Baths

9,521 SqFt


UPDATED:

Key Details

Property Type Single Family Home

Sub Type Single Family Residence

Listing Status Coming Soon

Purchase Type For Sale

Square Footage 9,521 sqft

Price per Sqft $729

Subdivision Section 19-45-6

MLS Listing ID 26063421

Style Other,English,Historic,Tudor

Bedrooms 5

Full Baths 5

Half Baths 3

Year Built 1928

Annual Tax Amount $51,168

Lot Size 4.405 Acres

Acres 4.405

Lot Dimensions 431x460

Property Sub-Type Single Family Residence

Property Description

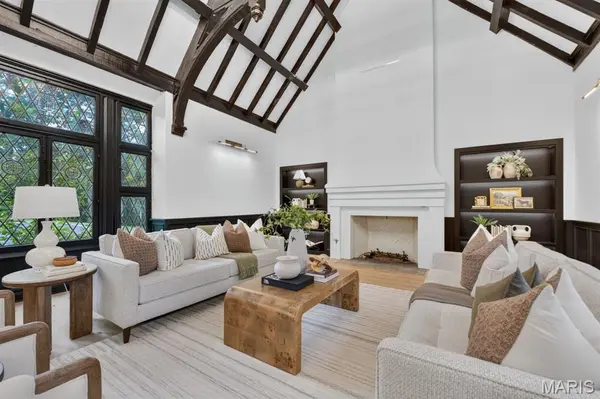
As you pass through the gates, pause to take in the magic of Galloway Manor—a historic estate thoughtfully reimagined for modern living. The sophisticated front hall makes an impactful first impression with black-and-white tile floors and views into the gracious dining room and spectacular living room. Original woodwork, hand-hewn beams, and leaded-glass windows have been painstakingly preserved, while white oak floors, black iron doors, and contemporary lighting introduce a fresh modern Tudor aesthetic. Soaring ceilings and oversized millwork enhance the living room's dramatic scale, while a second-floor Juliet balcony overlooks the space. Designed for memorable entertaining, the spacious dining room features glass doors opening to the covered terrace and an adjacent 500-bottle wine display. The kitchen, breakfast room, and family room encompass the west side of the home, with beautiful views of the terraces, pool, and grounds. Custom cabinetry, glass display shelving, a waterfall-edge island, statement lighting, Dacor appliances, and a Bertazzoni range distinguish the kitchen. The casual breakfast room flows seamlessly into the light-filled family room, where a cathedral ceiling and gas fireplace create an inviting gathering place. A butler's pantry, built-in coffee bar, generous storage, laundry room, and powder room complete this wing. Stretching along the home's eastern side, the great room opens directly to the terraces, creating an exceptional connection between the interior and outdoor living spaces. This impressive room includes a fireplace, a built-in bar with counter seating, and a Sub-Zero wine refrigerator. The main-floor primary suite is a private retreat with a sitting area and an expansive walk-in closet appointed with custom cabinetry, a center island, and quartz countertops. The exceptional primary bath features a soaring ceiling, dual vanities, a makeup area, a walk-through shower, and dual water closets. Upstairs, four generously sized bedrooms offer excellent closet space, including one with a charming sleeping porch, plus three full bathrooms and the convenience of second-floor laundry. A third-floor playroom provides additional flexible living space. The renovated walkout lower level adds recreational space with a full bar, bathroom, and spacious family and game rooms. Direct access to the pool and outdoor living areas makes this level ideal for relaxed gatherings and effortless indoor-outdoor living. The spectacular four-acre grounds offer an array of inviting settings for both intimate gatherings and grand-scale entertaining. The pool and outdoor living area feature a striking water element, expansive patios, and a pergola for shaded relaxation. The covered terrace is perfect for fall football, while the tennis court welcomes novices and competitors alike. A recently constructed six-car garage completes this exceptional property, all surrounded by beautifully landscaped grounds with ample space for play, gardening, and outdoor enjoyment.

Location

State MO

County St. Louis

Area 151 - Ladue

Rooms

Basement Bathroom, Partially Finished, Walk-Out Access

Main Level Bedrooms 1

Interior

Interior Features Workshop/Hobby Area, Entrance Foyer, Separate Dining, Breakfast Bar, Breakfast Room, Butler Pantry, Kitchen Island, Custom Cabinetry, Eat-in Kitchen, Walk-In Pantry, Cathedral Ceiling(s), Historic Millwork, Special Millwork, Vaulted Ceiling(s), Walk-In Closet(s), Bar, Double Vanity, Tub

Heating Forced Air, Natural Gas

Cooling Central Air, Electric, Zoned

Flooring Hardwood

Fireplaces Number 4

Fireplaces Type Kitchen, Wood Burning, Bedroom, Family Room, Great Room, Recreation Room

Fireplace Y

Appliance Dishwasher, Disposal, Double Oven, Microwave, Gas Range, Gas Oven, Refrigerator, Trash Compactor, Wine Cooler, Gas Water Heater, Tankless Water Heater

Laundry 2nd Floor, Main Level

Exterior

Exterior Feature Balcony

Parking Features true

Garage Spaces 6.0

Pool Private, In Ground

Utilities Available Natural Gas Available

View Y/N No

Roof Type Shake

Private Pool true

Building

Lot Description Sprinklers In Front, Sprinklers In Rear, Adjoins Wooded Area

Sewer Public Sewer

Water Public

Level or Stories Two and a Half

Structure Type Brick,Stucco

Schools

Elementary Schools Conway Elem.

Middle Schools Ladue Middle

High Schools Ladue Horton Watkins High

School District Ladue

Others

Acceptable Financing Cash, Conventional

Listing Terms Cash, Conventional

Special Listing Condition Standard


Listed by Alex Thornhill • Janet McAfee Inc.
Don Arling

Don Arling

Broker Associate License ID: 1999033202

+1(314) 249-8282

GET MORE INFORMATION

Name
Phone*
Message

Go tour this home

9948 Litzsinger RD