
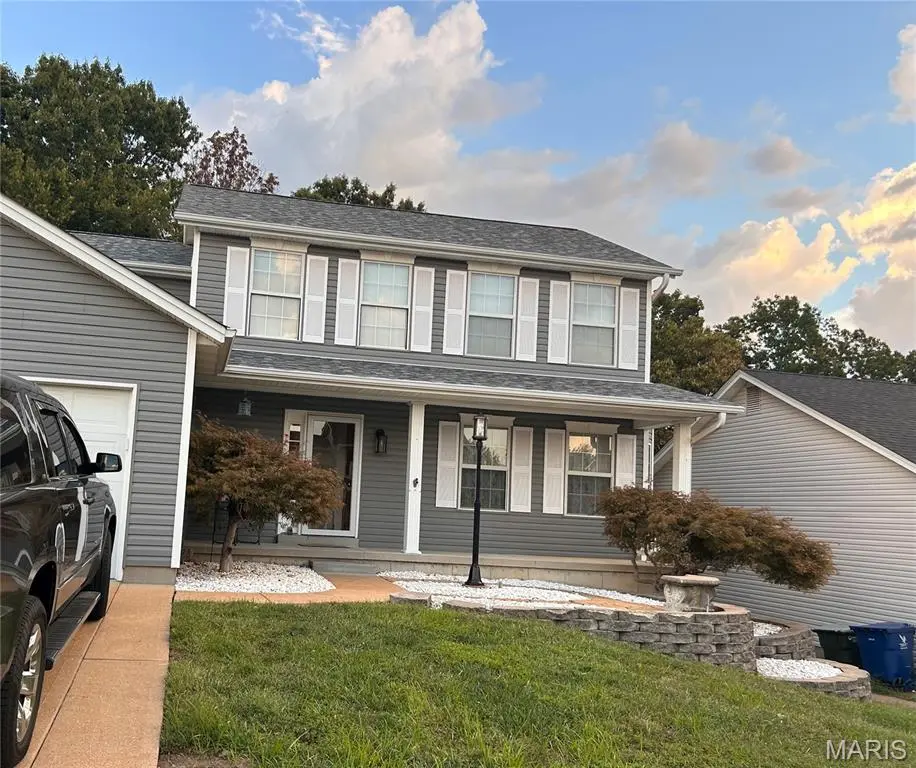

1419 Appleton CT Arnold, MO 63010
4 Beds
3 Baths
2,000 SqFt
UPDATED:
Key Details
Property Type Single Family Home
Sub Type Single Family Residence
Listing Status Coming Soon
Purchase Type For Sale
Square Footage 2,000 sqft
Price per Sqft $184
Subdivision Apple Valley Ph 05
MLS Listing ID 26065192
Style Traditional
Bedrooms 4
Full Baths 2
Half Baths 1
HOA Fees $250/ann
Year Built 1995
Annual Tax Amount $2,868
Lot Size 6,969 Sqft
Acres 0.16
Lot Dimensions 115x60
Property Sub-Type Single Family Residence
Property Description
Please note: the tax records are incorrect—the home has a full walk-out basement with an Egress window. Its six Bay Windows throughout the home add charm and square footage and bring in plenty of natural light. Inside, enjoy a gourmet kitchen with granite countertops and stainless-steel appliances, plus fresh paint and Hardwood floors throughout.
The covered deck looks out to the private woods and is made for peace and quiet or entertaining, with a built-in barbecue pit and two built-in firepits. New ceiling fans and lighting fixtures have been installed inside and out, including a new dining room chandelier. There are even many more updates to discover—See the full list attached. Come check this out and make this your new home! Showings begin this Saturday 10/17!
Location
State MO
County Jefferson
Area 391 - Fox C-6
Rooms
Basement Egress Window, Storage Space, Unfinished, Walk-Out Access
Interior
Interior Features Breakfast Room, Chandelier, Crown Molding, Eat-in Kitchen, Entrance Foyer, Granite Counters, Natural Woodwork, Pantry, Separate Dining, Separate Shower, Shower, Soaking Tub, Solid Surface Countertop(s), Walk-In Closet(s), Workshop/Hobby Area
Heating Natural Gas
Cooling Attic Fan, Ceiling Fan(s), Central Air, Electric
Flooring Carpet, Hardwood, Wood
Fireplaces Number 1
Fireplaces Type Family Room, Gas Log
Fireplace Y
Appliance Stainless Steel Appliance(s), Gas Cooktop, Dishwasher, Disposal, Microwave, Double Oven, Gas Oven, Self Cleaning Oven, Refrigerator, Washer/Dryer, Gas Water Heater
Laundry Laundry Room, Main Level
Exterior
Exterior Feature Built-in Barbecue, Fire Pit, Gas Grill, Private Yard
Parking Features true
Garage Spaces 2.0
Fence Back Yard, Chain Link
Utilities Available Electricity Connected, Natural Gas Connected, Sewer Connected, Water Connected
Amenities Available Other
View Y/N Yes
View Trees/Woods
Roof Type Architectural Shingle
Building
Lot Description Adjoins Wooded Area, Back Yard, Sprinklers In Front, Sprinklers In Rear, Views
Story 2
Sewer Public Sewer
Water Public
Level or Stories Two
Structure Type Vinyl Siding
Schools
Elementary Schools Rockport Heights Elem.
Middle Schools Fox Middle
High Schools Fox Sr. High
School District Fox C-6
Others
HOA Fee Include Maintenance Grounds,Common Area Maintenance,Snow Removal
Acceptable Financing Cash, Conventional, FHA, VA Loan
Listing Terms Cash, Conventional, FHA, VA Loan
Special Listing Condition Standard