
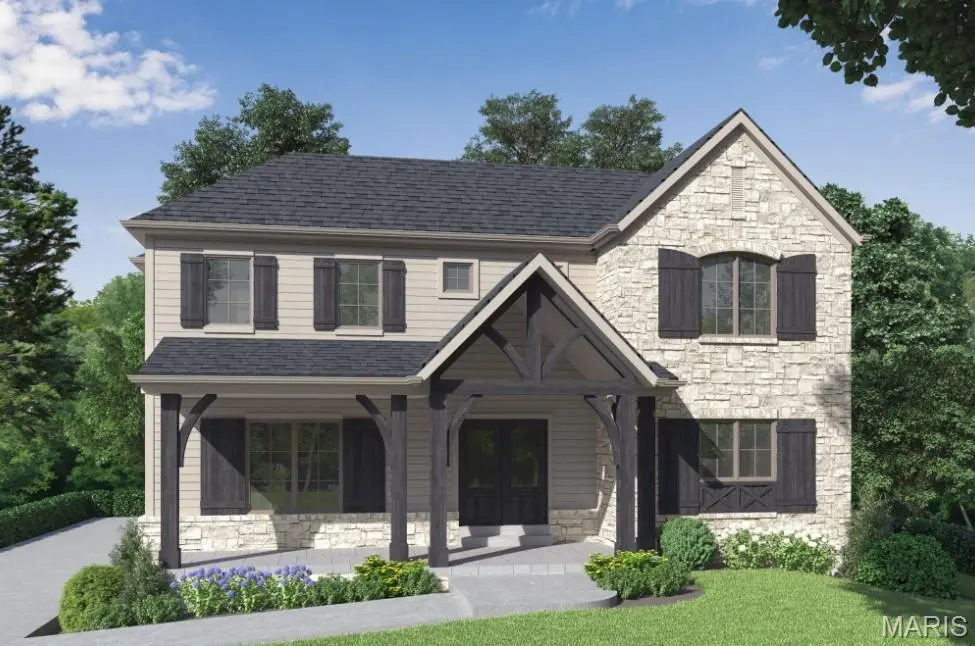

90 Wildwood LN Kirkwood, MO 63122
5 Beds
5 Baths
4,309 SqFt
UPDATED:
Key Details
Property Type Single Family Home
Sub Type Single Family Residence
Listing Status Coming Soon
Purchase Type For Sale
Square Footage 4,309 sqft
Price per Sqft $429
Subdivision Osage Hills Sec D
MLS Listing ID 26044643
Style Traditional
Bedrooms 5
Full Baths 4
Half Baths 1
HOA Fees $57/ann
Year Built 2026
Annual Tax Amount $2,483
Lot Size 10,088 Sqft
Acres 0.2316
Property Sub-Type Single Family Residence
Property Description
Designed with luxury living and effortless entertaining in mind, this stunning home features an open floor plan highlighted by 10-foot ceilings, exquisite moldings, designer finishes, and elegant ceiling details throughout. The light-filled family room showcases expansive windows and a cozy fireplace, seamlessly flowing into the chef-inspired kitchen complete with high-end appliances, a spacious walk-in pantry, and a sophisticated butler's pantry featuring a beverage refrigerator.
A private home office or beautifully appointed dining room with custom millwork provide the ideal spaces for both productivity and entertaining. The luxurious main-level primary suite is a true retreat, featuring a custom ceiling treatment, oversized custom walk-in closet with built-in cabinetry, and a spa-like bath appointed with rich walnut vanities, floor-to-ceiling designer tile, a freestanding soaking tub, and premium finishes throughout.
Upstairs, three additional generously sized bedrooms each offer private en-suite baths and custom walk-in closets, ensuring comfort and privacy for family and guests.
The lookout lower level expands the living space with a large recreation room, additional bedroom or office, full private bath, and an impressive unfinished storage area.
Location
State MO
County St. Louis
Area 196 - Kirkwood
Rooms
Basement 9 ft + Pour, Bathroom, Concrete, Daylight/Lookout, Egress Window, Partially Finished, Sleeping Area
Main Level Bedrooms 1
Interior
Interior Features Bar, Breakfast Bar, Butler Pantry, Ceiling Fan(s), Chandelier, Crown Molding, Custom Cabinetry, Double Vanity, Entrance Foyer, Kitchen Island, Lever Faucets, Low Flow Plumbing Fixtures, Separate Dining, Shower, Soaking Tub, Solid Surface Countertop(s), Walk-In Closet(s)
Heating Gas
Cooling Central Air, Electric, Gas
Flooring Hardwood, Luxury Vinyl, Wood
Fireplaces Number 1
Fireplaces Type Gas Log, Great Room
Fireplace Y
Appliance ENERGY STAR Qualified Appliances, Stainless Steel Appliance(s), ENERGY STAR Qualified Dishwasher, Ice Maker, Microwave, Built-In Gas Range, Refrigerator, ENERGY STAR Qualified Refrigerator, Free-Standing Refrigerator, Vented Exhaust Fan, ENERGY STAR Qualified Water Heater, Wine Refrigerator
Laundry Electric Dryer Hookup, Laundry Room, Main Level
Exterior
Exterior Feature Courtyard, Private Yard, Rain Gutters
Parking Features true
Garage Spaces 2.0
Fence None
Utilities Available Cable Available, Electricity Connected, Natural Gas Connected, Sewer Connected, Underground Utilities
Amenities Available Common Ground
View Y/N No
Roof Type Asphalt
Private Pool false
Building
Lot Description Back Yard, Front Yard, Infill Lot, Interior Lot, Landscaped, Many Trees, Near Golf Course, Sprinklers In Front, Sprinklers In Rear
Story 1.5
Builder Name DeBrecht Homes
Sewer Public Sewer
Water Public
Level or Stories One and One Half
Structure Type Blown-In Insulation,Cement Siding,Stone
Schools
Elementary Schools George R. Robinson Elem.
Middle Schools Nipher Middle
High Schools Kirkwood Sr. High
School District Kirkwood R-Vii
Others
HOA Fee Include Common Area Maintenance
Acceptable Financing Cash, Conventional
Listing Terms Cash, Conventional
Special Listing Condition Standard