4 Litzsinger LN, Ladue, MO 63124
See all 93 photos
4 Litzsinger LN, Ladue, MO 63124
REQUEST A TOUR If you would like to see this home without being there in person, select the "Virtual Tour" option and your agent will contact you to discuss available opportunities.
In-PersonVirtual Tour
$ 1,700,000
Est. payment /mo
Coming Soon

4 Litzsinger LN Ladue, MO 63124

4 Beds

4 Baths

3,918 SqFt


Open House

Sat Oct 17, 1:00pm - 3:00pm

UPDATED:

Key Details

Property Type Single Family Home

Sub Type Single Family Residence

Listing Status Coming Soon

Purchase Type For Sale

Square Footage 3,918 sqft

Price per Sqft $433

Subdivision Litzsinger Lane

MLS Listing ID 26065384

Style Mediterranean

Bedrooms 4

Full Baths 3

Half Baths 1

HOA Fees $900/ann

Year Built 1924

Annual Tax Amount $13,610

Lot Size 1.150 Acres

Acres 1.15

Property Sub-Type Single Family Residence

Property Description

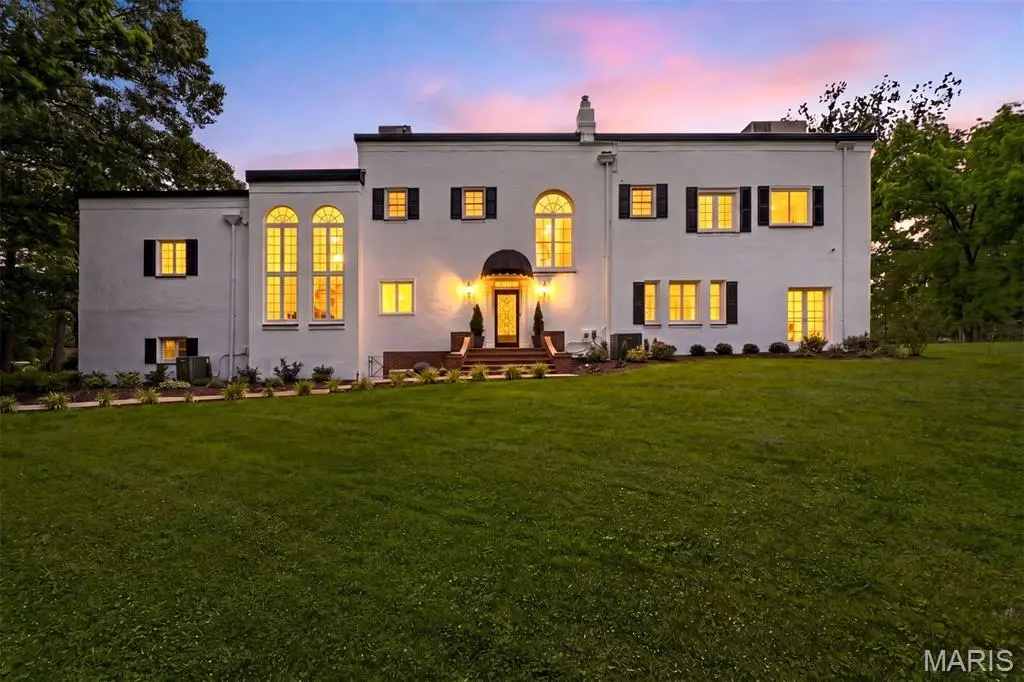
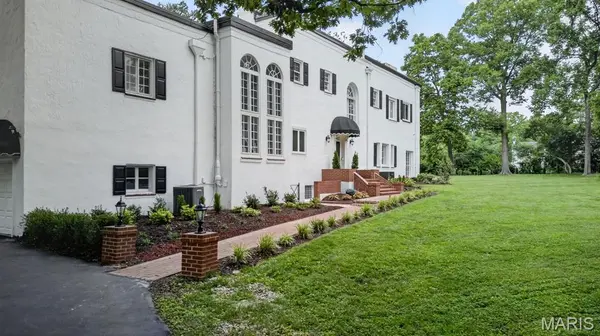
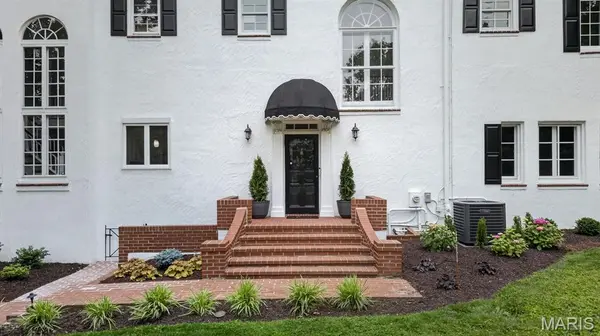
A striking Mediterranean Revival estate, where sun-washed stucco, soaring arched windows, and graceful symmetry evoke the golden age of Hollywood and the romance of European architecture. Infused with subtle Art Deco influences, the residence blends Southern California glamour with the character of a storied European enclave. Timeless and architecturally distinctive, it is a rare and captivating offering. Designed to capture sunlight and serenity, French doors and expansive windows frame verdant views, creating a seamless connection between indoors and out. A dramatic two-story foyer unfolds beneath a sweeping curved staircase, introducing the home's graceful proportions and inviting atmosphere. The living room, anchored by a fireplace, opens to a charming cocktail porch and expansive brick terrace, creating an ideal setting for gatherings and celebrations. Beyond, a tranquil den offers a quiet retreat, while the formal dining room, with garden views and easy access to outdoor entertaining spaces, sets the stage for memorable dinners. At the heart of the home, a beautifully reimagined kitchen pairs timeless design with modern functionality. Custom cabinetry, premium appliances, and thoughtful finishes elevate everyday living, while the adjoining breakfast area provides a welcoming space to gather. Upstairs, the primary suite occupies the entire western wing, creating a private retreat with a fireplace, sunlit sitting room, oversized dressing room, and spacious ensuite bath. Additional bedrooms are generously proportioned, while a separate ensuite bedroom in the eastern wing offers privacy for guests, extended family, or a work-from-home retreat. Thoughtfully updated while preserving its architectural heritage, the home features a renovated kitchen and first-floor bath, refinished hardwood floors throughout, restored original doors and windows, a tankless water heater, extensive interior and exterior painting, enhanced landscaping, and numerous improvements to comfort and efficiency. Surrounded by refreshed grounds and uncommon privacy, this exceptional 4-bedroom, 3-full and 1-half-bath residence balances architectural significance with everyday livability. From gracious entertaining to quiet mornings, historic character and modern convenience come together in a home defined by European elegance, Hollywood romance, and enduring appeal.

Location

State MO

County St. Louis

Area 151 - Ladue

Rooms

Basement Crawl Space, Partial, Radon Mitigation, Unfinished, Walk-Out Access, Walk-Up Access

Interior

Interior Features Bookcases, Breakfast Room, Built-in Features, Ceiling Fan(s), Chandelier, Crown Molding, Custom Cabinetry, Double Vanity, Entrance Foyer, Granite Counters, High Ceilings, Historic Millwork, Separate Dining, Shower, Smart Thermostat, Solid Surface Countertop(s), Storage, Walk-In Closet(s)

Heating Forced Air, Gas

Cooling Central Air, Dual, Electric

Flooring Hardwood, Laminate, Tile

Fireplaces Number 3

Fireplaces Type Decorative, Den, Living Room, Master Bedroom

Fireplace Y

Appliance Stainless Steel Appliance(s), Induction Cooktop, Dishwasher, Dryer, Exhaust Fan, Microwave, Range Hood, Refrigerator, Wall Oven, Washer, Tankless Water Heater

Laundry In Basement

Exterior

Exterior Feature Awning(s), Balcony, Courtyard

Parking Features true

Garage Spaces 2.0

Utilities Available Cable Available, Electricity Connected, Natural Gas Connected, Sewer Connected, Water Connected

Amenities Available None

View Y/N No

Roof Type Flat

Building

Lot Description Back Yard, Front Yard, Landscaped, Level

Story 2

Sewer Public Sewer

Water Public

Level or Stories Two

Structure Type Stucco

Schools

Elementary Schools Reed Elem.

Middle Schools Ladue Middle

High Schools Ladue Horton Watkins High

School District Ladue

Others

HOA Fee Include Maintenance Parking/Roads,Common Area Maintenance,Snow Removal

Acceptable Financing Cash, Conventional

Listing Terms Cash, Conventional

Special Listing Condition Standard

Virtual Tour https://vimeo.com/1197518325/c649849942?share=copy&fl=sv&fe=ci


Listed by Robin Halterman • Dielmann Sotheby's International Realty
Don Arling

Don Arling

Broker Associate License ID: 1999033202

+1(314) 249-8282

GET MORE INFORMATION

Name
Phone*
Message

Go tour this home

4 Litzsinger LN