


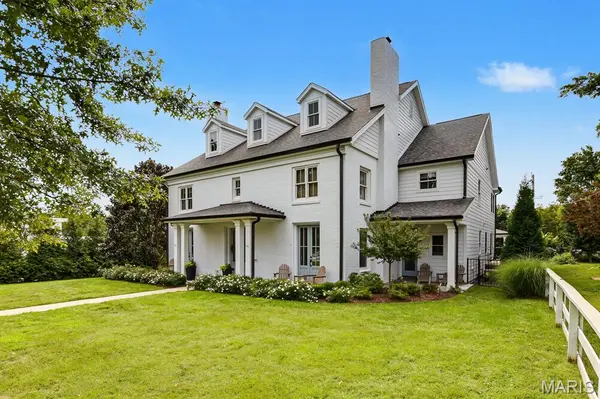

830 Hawbrook RD Glendale, MO 63122
5 Beds
6 Baths
5,734 SqFt
UPDATED:
Key Details
Property Type Single Family Home
Sub Type Single Family Residence
Listing Status Pending
Purchase Type For Sale
Square Footage 5,734 sqft
Price per Sqft $470
Subdivision Hawbrook
MLS Listing ID 26061533
Style Colonial
Bedrooms 5
Full Baths 5
Half Baths 1
Year Built 1937
Annual Tax Amount $14,312
Lot Size 0.372 Acres
Acres 0.3719
Lot Dimensions 90x180
Property Sub-Type Single Family Residence
Property Description
Designed for both daily living and high-end entertaining, the property features a brilliant three-year-old addition. Here, a sun-drenched kitchen and breakfast room seamless flow into a magnificent great room lined with double French doors. Step outside into your own private resort: an unparalleled backyard oasis featuring a pristine pool, a custom sport court, a putting green, and a detached covered pavilion perfect for fireside conversation.
The upper level hosts four spacious bedrooms, highlighted by a breathtaking primary suite. This private retreat boasts soaring vaulted ceilings with exposed beams, a luxurious spa-like bath, and a Juliet balcony overlooking the manicured grounds. The partially finished lower level expands your living space with a large recreation room, a cozy sitting area, and an additional bedroom. Complete with a spacious mudroom and a rare 3-car garage, this exceptional gem sits on one of Glendale's most coveted streets, directly across from the beloved local landmark, Hanneke's Market.
Location
State MO
County St. Louis
Area 196 - Kirkwood
Rooms
Basement 8 ft + Pour, 9 ft + Pour, Bathroom, Concrete, Egress Window, Partially Finished, Sump Pump, Walk-Up Access
Interior
Interior Features Bar, Built-in Features, Dining/Living Room Combo, Double Vanity, Eat-in Kitchen, Entrance Foyer, Historic Millwork, Kitchen Island, Open Floorplan, Separate Dining, Separate Shower, Soaking Tub, Solid Surface Countertop(s), Special Millwork, Walk-In Closet(s), Walk-In Pantry
Heating Dual Fuel/Off Peak, Forced Air, Gas
Cooling Ceiling Fan(s), Central Air, Electric, Zoned
Fireplaces Number 2
Fireplaces Type Dining Room, Family Room
Fireplace Y
Appliance Gas Cooktop, Dishwasher, Disposal, Ice Maker, Microwave, Convection Oven, Free-Standing Gas Oven, Self Cleaning Oven, Range Hood, Built-In Refrigerator, Gas Water Heater, Water Purifier, Bar Fridge
Exterior
Parking Features true
Garage Spaces 3.0
Fence Back Yard, Front Yard, Full, Wood, Wrought Iron
Pool In Ground
Utilities Available Electricity Connected, Natural Gas Available, Sewer Connected, Water Connected
View Y/N No
Roof Type Architectural Shingle
Private Pool true
Building
Lot Description Corner Lot, Front Yard, Landscaped, Level, Sprinklers In Front
Story 2
Sewer Public Sewer
Water Public
Level or Stories Two
Structure Type Brick Veneer,Fiber Cement
Schools
Elementary Schools North Glendale Elem.
Middle Schools Nipher Middle
High Schools Kirkwood Sr. High
School District Kirkwood R-Vii
Others
Acceptable Financing Cash, Conventional
Listing Terms Cash, Conventional
Special Listing Condition Standard