

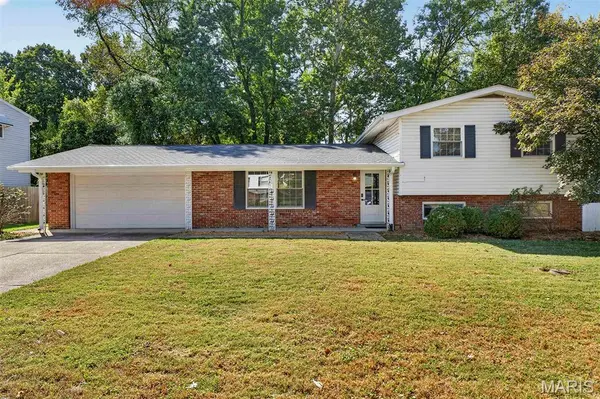


12464 Sparrowwood DR Unincorporated, MO 63146
3 Beds
3 Baths
1,683 SqFt
UPDATED:
Key Details
Property Type Single Family Home
Sub Type Single Family Residence
Listing Status Active
Purchase Type For Sale
Square Footage 1,683 sqft
Price per Sqft $213
Subdivision Wrenwood
MLS Listing ID 26065500
Style Split Level
Bedrooms 3
Full Baths 2
Half Baths 1
Year Built 1962
Annual Tax Amount $3,408
Lot Size 0.296 Acres
Acres 0.2956
Property Sub-Type Single Family Residence
Property Description
The main level is where this home truly stands apart. Walls that once separated the kitchen from the dining and living areas have been removed, completely transforming the heart of the home into one open and inviting space that truly should be featured on the cover of a kitchen design magazine. And there is a special story behind this kitchen: the owner is a master carpenter and professional general contractor who hand-builds custom kitchen cabinetry for some of the most exceptional homes in St. Louis. He brought that same level of craftsmanship to his own home, personally designing and hand-building these cabinets using the finest materials and finishes. The result is a kitchen that feels truly custom—not simply renovated. A large island, beautiful new stone countertops, designer lighting and a stunning GE Café premium appliance package in Matte White with Brushed Bronze hardware complete a space that is sophisticated, fresh and undeniably striking. With the walls opened up, the kitchen now flows seamlessly into the dining and living areas, creating the perfect gathering space.
Head up just a few steps to find beautifully refinished hardwood floors and three bedrooms, including a spacious primary suite with its own private en-suite bathroom. A second full bathroom serves the additional bedrooms and provides the perfect balance of privacy and convenience. All rooms are light and bright.
Head down a few steps and experience an entirely different dimension to the home with a large, open living area featuring recessed lighting, durable LVP flooring and a dramatic sliding glass door that leads directly to the back patio and yard. A separate finished room offers incredible flexibility as a home office, bonus room, guest space, additional sleeping area or storage. Laundry and a convenient half bath complete this level.
Outside, the appeal continues with a level lot, a nicely 95% fenced backyard and an oversized two-car garage offering plenty of room for vehicles, storage and more. With its exceptional kitchen renovation, open-concept living, thoughtful updates, flexible split-level design and finish level that rises way above the norm for the neighborhood, this is a home that truly stands out.
And the location makes everyday life just as easy. Situated in the central part of the region, you'll enjoy convenient access to major highways, groceries, shopping, hospitals and the countless other destinations that make daily living easier. It's a home that not only looks good and lives well, but puts you right where you want to be.
Location
State MO
County St. Louis
Area 166 - Parkway North
Rooms
Basement Bathroom, Finished, Sleeping Area, Storage Space, Walk-Out Access
Interior
Interior Features Ceiling Fan(s), Custom Cabinetry, Dining/Living Room Combo, Eat-in Kitchen, Kitchen Island, Kitchen/Dining Room Combo, Lever Faucets, Open Floorplan, Recessed Lighting, See Remarks, Stone Counters
Heating Forced Air, Gas
Cooling Central Air, Electric
Fireplace N
Appliance Dishwasher, Disposal, Ice Maker, Microwave, Gas Oven, Self Cleaning Oven, Range Hood, Built-In Gas Range, Built-In Refrigerator, Vented Exhaust Fan, Gas Water Heater
Laundry Electric Dryer Hookup, Lower Level, Washer Hookup
Exterior
Parking Features true
Garage Spaces 2.0
Fence Back Yard, Fenced, Front Yard, Partial, Wood
Utilities Available Cable Available, Electricity Connected, Natural Gas Connected, Sewer Connected, Water Connected
View Y/N No
Building
Lot Description Adjoins Wooded Area, Back Yard, Front Yard, Level
Sewer Public Sewer
Water Public
Level or Stories Multi/Split
Structure Type Brick Veneer,Vinyl Siding
Schools
Elementary Schools Ross Elem.
Middle Schools Northeast Middle
High Schools Parkway North High
School District Parkway C-2
Others
Ownership Private
Acceptable Financing Cash, Conventional, FHA, VA Loan
Listing Terms Cash, Conventional, FHA, VA Loan
Special Listing Condition Standard