


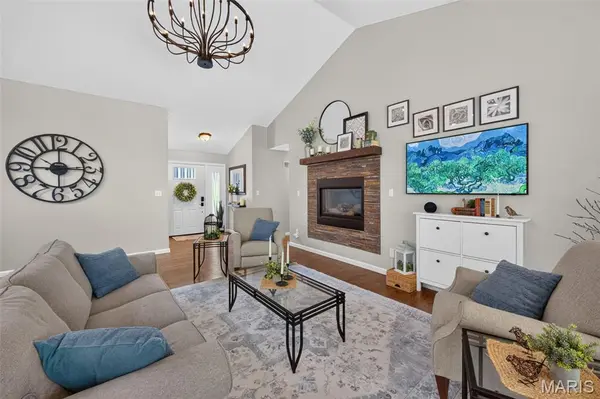


1004 Sulphur Spring RD Manchester, MO 63021
6 Beds
4 Baths
3,572 SqFt
Open House
Sun Oct 18, 1:00pm - 3:00pm
UPDATED:
Key Details
Property Type Single Family Home
Sub Type Single Family Residence
Listing Status Coming Soon
Purchase Type For Sale
Square Footage 3,572 sqft
Price per Sqft $153
Subdivision Sepac
MLS Listing ID 26064046
Style Atrium
Bedrooms 6
Full Baths 3
Half Baths 1
Year Built 2005
Annual Tax Amount $6,655
Lot Size 0.330 Acres
Acres 0.33
Property Sub-Type Single Family Residence
Property Description
The primary suite is a true retreat, with a walk-in closet, direct deck access, and a spa-like bath featuring a jetted tub, double vanities, and a spacious walk-in shower. Two more bedrooms share a full bath with double sinks and an oversized shower.
Downstairs, the walk-out lower level lives like a home of its own: three bedrooms, a full bath with a jetted tub, a kitchenette, and a living area with a second fireplace, plus a flex space currently set up as a gym. A circular drive and 2-car garage complete the picture. Schedule your showing today.
Location
State MO
County St. Louis
Area 169 - Parkway South
Rooms
Basement 9 ft + Pour
Main Level Bedrooms 3
Interior
Interior Features Breakfast Bar, Eat-in Kitchen, High Ceilings, Kitchen Island, Open Floorplan, Pantry, See Remarks, Solid Surface Countertop(s), Walk-In Closet(s)
Heating Forced Air, Natural Gas
Cooling Ceiling Fan(s), Central Air, Electric
Flooring Carpet, Ceramic Tile, Luxury Vinyl, Wood
Fireplaces Number 2
Fireplaces Type Basement, Family Room, Great Room, Masonry, Recreation Room
Fireplace Y
Appliance Dishwasher, Disposal, Microwave, Gas Range, Washer/Dryer Stacked
Laundry Main Level
Exterior
Parking Features true
Garage Spaces 2.0
Utilities Available Natural Gas Available, Underground Utilities
View Y/N No
Building
Lot Description Adjoins Wooded Area, Wooded
Story 1
Sewer Public Sewer
Water Public
Level or Stories One
Structure Type Concrete
Schools
Elementary Schools Wren Hollow Elem.
Middle Schools South Middle
High Schools Parkway South High
School District Parkway C-2
Others
Acceptable Financing Cash, Conventional, FHA
Listing Terms Cash, Conventional, FHA
Special Listing Condition Standard