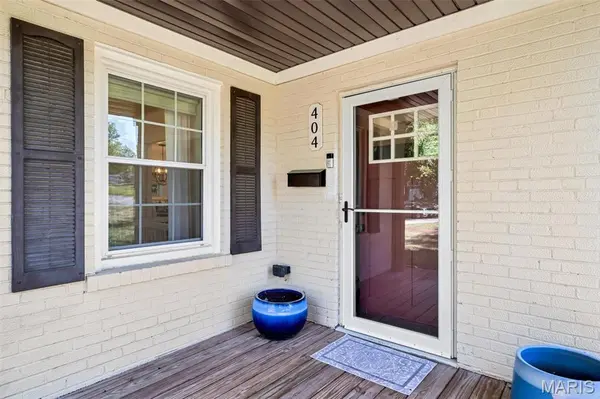
404 Cannonbury DR, St Louis, MO 63119
See all 44 photos
404 Cannonbury DR, St Louis, MO 63119
REQUEST A TOUR If you would like to see this home without being there in person, select the "Virtual Tour" option and your agent will contact you to discuss available opportunities.
In-PersonVirtual Tour
$ 479,900
Est. payment /mo
Save
Pending

404 Cannonbury DR St Louis, MO 63119

4 Beds

3 Baths

1,766 SqFt


UPDATED:

Key Details

Property Type Single Family Home

Sub Type Single Family Residence

Listing Status Pending

Purchase Type For Sale

Square Footage 1,766 sqft

Price per Sqft $271

Subdivision Cheshire

MLS Listing ID 26063086

Style Ranch

Bedrooms 4

Full Baths 3

Year Built 1947

Annual Tax Amount $5,144

Lot Size 0.266 Acres

Acres 0.2661

Property Sub-Type Single Family Residence

Property Description

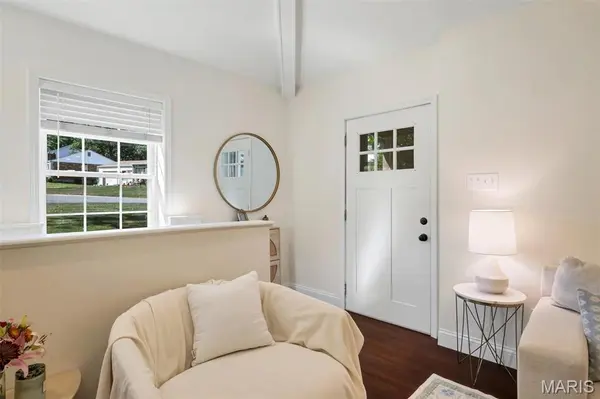
Welcome to 404 Cannonbury! This beautifully updated 4-bedroom, 3-bath Webster Groves home has the character you want with the updates you'll love. Hardwood floors lead into a light-filled, vaulted family room anchored by a gorgeous stone fireplace. The updated kitchen flows into the dining area with a custom built-in banquette that may just become your favorite spot in the house. The main-floor primary suite features a walk-in closet and private bath with heated floors and laundry hookups. Two additional bedrooms and a full bath round out the main level. Downstairs, the finished lower level keeps going with a family/rec room, 4th bedroom with walk-in closet and another full bath. Out back, a fenced yard, deck, patio and stone fire pit are ready for fall nights. Add in beautiful landscaping, a newer roof and 1-car garage, this is Webster Groves living done right!

Location

State MO

County St. Louis

Area 256 - Webster Groves

Rooms

Basement Bathroom, Partially Finished, Sump Pump

Main Level Bedrooms 3

Interior

Heating Forced Air, Natural Gas

Cooling Central Air, Electric

Flooring Carpet, Hardwood

Fireplaces Number 2

Fireplaces Type Basement, Family Room

Fireplace Y

Appliance Stainless Steel Appliance(s), Gas Cooktop, Dishwasher, Disposal, Microwave, Gas Water Heater

Laundry In Basement, Main Level

Exterior

Exterior Feature Fire Pit

Parking Features true

Garage Spaces 1.0

Utilities Available Electricity Connected, Natural Gas Connected, Sewer Connected, Water Connected

View Y/N No

Private Pool false

Building

Lot Description Corner Lot

Story 1

Sewer Public Sewer

Water Public

Level or Stories One

Structure Type Brick,Vinyl Siding

Schools

Elementary Schools Edgar Road Elem.

Middle Schools Hixson Middle

High Schools Webster Groves High

School District Webster Groves

Others

Acceptable Financing Cash, Conventional, FHA, VA Loan

Listing Terms Cash, Conventional, FHA, VA Loan

Special Listing Condition Standard


Listed by Naomi Neal • Compass Realty Group
Don Arling

Don Arling

Broker Associate License ID: 1999033202

+1(314) 249-8282

GET MORE INFORMATION

Name
Phone*
Message

Go tour this home

404 Cannonbury DR