915 Walnut Point DR, Imperial, MO 63052
See all 24 photos
915 Walnut Point DR, Imperial, MO 63052
REQUEST A TOUR If you would like to see this home without being there in person, select the "Virtual Tour" option and your agent will contact you to discuss available opportunities.
In-PersonVirtual Tour
$ 340,000
Est. payment /mo
Save
Coming Soon

915 Walnut Point DR Imperial, MO 63052

3 Beds

3 Baths

1,378 SqFt


UPDATED:

Key Details

Property Type Single Family Home

Sub Type Single Family Residence

Listing Status Coming Soon

Purchase Type For Sale

Square Footage 1,378 sqft

Price per Sqft $246

Subdivision Timbers One

MLS Listing ID 26060237

Style Traditional

Bedrooms 3

Full Baths 2

Half Baths 1

HOA Fees $450/ann

Year Built 2024

Annual Tax Amount $4,446

Lot Size 4,791 Sqft

Acres 0.11

Property Sub-Type Single Family Residence

Property Description

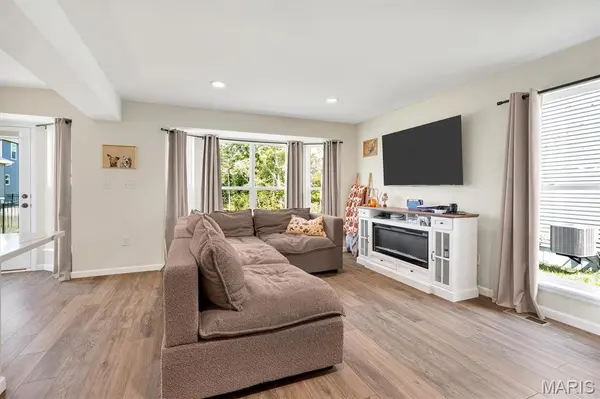
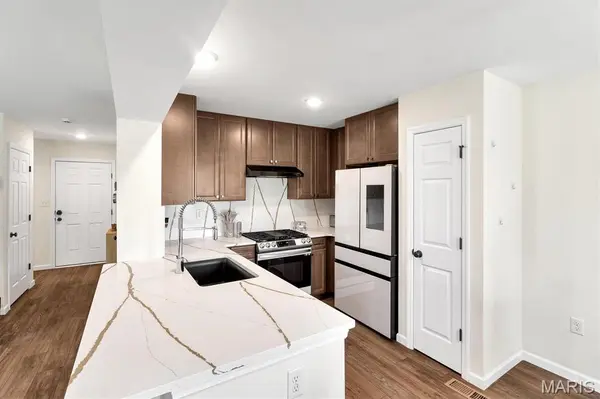
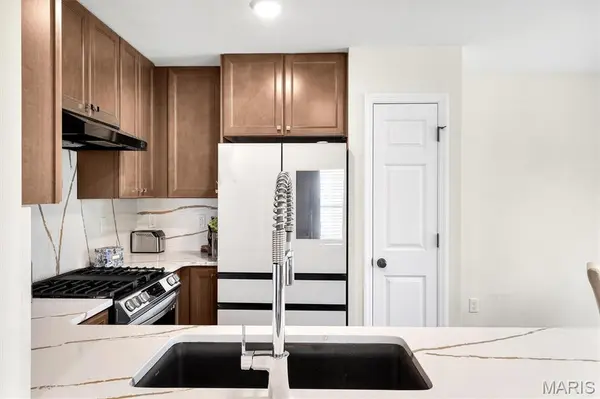
Only 2 years young and packed with builder upgrades, this Imperial home checks all the right boxes! Located on a quiet cul-de-sac in a newer neighborhood with great schools, this 3-bedroom, 2.5-bath home offers an open, functional layout with plenty of natural light and thoughtful finishes throughout. The main and second floors feature durable LVP flooring (minimal carpet to deal with) while the kitchen brings the wow factor with 42-inch cabinetry, granite countertops, recessed lighting, a gas range, and a bay window in the breakfast area. Upstairs, you'll find a convenient second-floor laundry and spacious bedrooms, including a primary suite with a private bath featuring granite countertops and a walk-in shower. Need more space? The unfinished lower level is ready for your future plans—home gym, rec room, office, or additional living space. Step outside to a fully fenced backyard, perfect for pets, play, or relaxing. A newer home with upgrades already done, a great location, and room to grow—what's not to love?

Location

State MO

County Jefferson

Area 391 - Fox C-6

Rooms

Basement 8 ft + Pour, Unfinished

Interior

Interior Features Granite Counters, Recessed Lighting, Shower, Smart Thermostat, Walk-In Closet(s)

Heating Forced Air

Cooling Central Air

Flooring Luxury Vinyl

Fireplaces Type None

Fireplace N

Laundry 2nd Floor

Exterior

Parking Features true

Fence Back Yard, Full

Utilities Available Electricity Connected, Natural Gas Connected, Sewer Connected, Water Connected

Amenities Available None

View Y/N No

Private Pool false

Building

Lot Description Cul-De-Sac

Story 2

Sewer Public Sewer

Water Public

Level or Stories Two

Structure Type Stone Veneer,Vinyl Siding

Schools

Elementary Schools Raymond & Nancy Hodge Elem.

Middle Schools Seckman Middle

High Schools Seckman Sr. High

School District Fox C-6

Others

HOA Fee Include Maintenance Grounds

Ownership Private

Acceptable Financing Cash, Conventional, FHA, VA Loan

Listing Terms Cash, Conventional, FHA, VA Loan

Special Listing Condition Standard


Listed by Melisa Menkovic • EXP Realty, LLC
Don Arling

Don Arling

Broker Associate License ID: 1999033202

+1(314) 249-8282

GET MORE INFORMATION

Name
Phone*
Message

Go tour this home

915 Walnut Point DR