
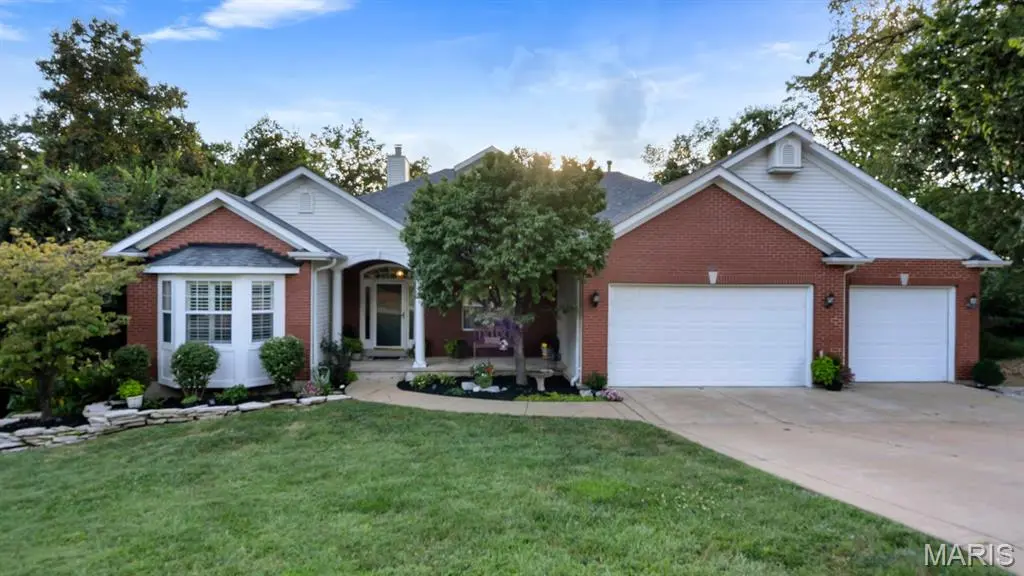



2061 Fenwick PL Arnold, MO 63010
5 Beds
4 Baths
4,296 SqFt
UPDATED:
Key Details
Property Type Single Family Home
Sub Type Single Family Residence
Listing Status Active
Purchase Type For Sale
Square Footage 4,296 sqft
Price per Sqft $133
Subdivision Thornbrook Hill 02
MLS Listing ID 26057733
Style Atrium,Ranch
Bedrooms 5
Full Baths 3
Half Baths 1
HOA Fees $265/ann
Year Built 2001
Annual Tax Amount $4,235
Lot Size 1.870 Acres
Acres 1.87
Property Sub-Type Single Family Residence
Property Description
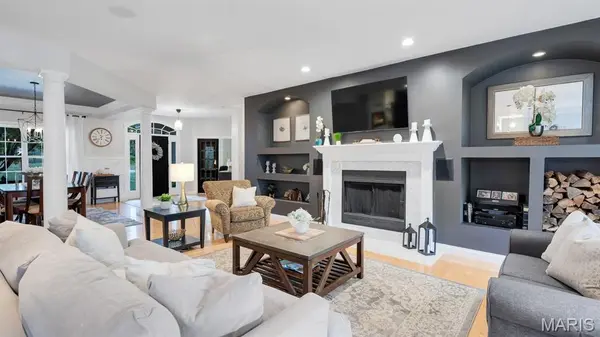
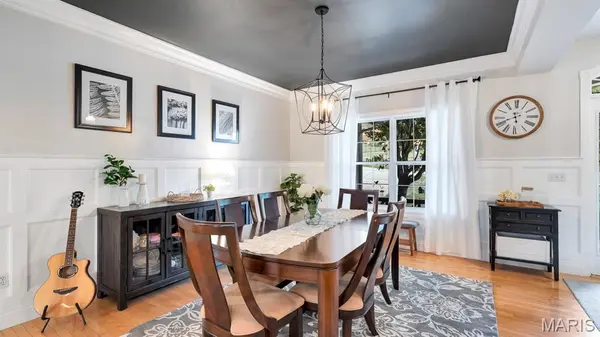
The main level features beautiful maple hardwood floors & custom crown molding throughout the entry foyer, living room, dining room, breakfast room, and office. The private office is enhanced by French doors, while the living room features built-in bookshelves and a wood-burning fireplace. The kitchen offers custom maple cabinets, quartz countertops, bar seating for 5 stools, ceramic tile backsplash and luxury vinyl flooring. The breakfast room opens to a large, elevated deck overlooking the wooded backyard. The deck has a wonderful treehouse feel and provides a peaceful setting to enjoy the privacy of the property. The expansive atrium windows also provide a gorgeous view to the wooded back yard, which faces west for amazing sunsets.
The spacious primary suite features a large walk-in closet and an expansive bathroom with a thoughtful layout, including a separate shower and toilet area divided from the main bath by a pocket door, plus a soaking tub and vanity. Two additional main-level bedrooms each offer walk-in closets, along with a full hall bath and a convenient half bath.
The custom laundry room is exceptionally well designed, featuring butcher block countertops, cabinetry above the washer and dryer, four designated laundry-basket spaces, an additional butcher block shelf, and a hanging bar.
The finished walkout lower level adds an incredible amount of flexible living space. A huge family room opens to a convenient kitchenette/wet bar with cabinetry, laminate countertops, refrigerator, microwave, and a breakfast bar seating three. French doors lead to an impressive media room featuring a full-wall projection screen and 3D projector, plus dedicated storage for media equipment and a separate storage area.
Two spacious lower-level bedrooms provide additional flexibility, each with extra large walk-in closets plus a light bar / vanity sitting area in each closet.
A large exercise/weight room features a wall-sized mirror, exercise bar, and a dedicated higher-amperage electrical outlet suitable for a treadmill or other high-demand fitness equipment. A full bath with walk-in shower completes the lower level.
Storage is abundant, including a massive approximately 25' x 22' storage area with custom-built shelving and a walkout door to the exterior. Additional storage areas provide even more room for belongings, equipment, hobbies, or seasonal items. One approximately 20' x 5' concrete-enclosed area beneath the front porch offers potential as a secure storage or safe-room space.
Recent updates include a new roof installed in 2025, lift station pump replaced in 2025, and updated HVAC system. A 50-gallon water heater provides additional convenience.
This home is being sold by the original owner. Each home in this unique subdivision is truly custom-built, as the developer sold the oversized lots individually and each owner brought their own plans and builder. Building requirements included a 3-car garage, 2,000+ sq. ft., and at least 50% brick or stone on the front elevation.
Seller has extra original Bruce maple hardwood flooring, ceramic tile, staircase spindles, custom siding, and brick.
For several years the current owner maintained and mowed the back yard about 40 feet back into the woods. Over time, the seller allowed the area to grow naturally (mostly honeysuckle). That area could easily be cleared again if new owner wanted a back yard. The cul-de-sac has been the main play area for children in the neighborhood until they began to explore the woods & existing creek behind the home.
Location
State MO
County Jefferson
Area 391 - Fox C-6
Rooms
Basement 9 ft + Pour
Main Level Bedrooms 3
Interior
Interior Features Bar, Breakfast Bar, Breakfast Room, Built-in Features, Crown Molding, Entrance Foyer, High Ceilings, High Speed Internet, Open Floorplan, Pantry, Recessed Lighting, Separate Dining, Separate Shower, Smart Thermostat, Soaking Tub, Solid Surface Countertop(s), Special Millwork, Storage, Tub, Walk-In Closet(s), Wet Bar
Heating Forced Air, Natural Gas
Cooling Central Air, Electric, Exhaust Fan
Fireplaces Number 1
Fireplaces Type Living Room, Masonry, Wood Burning
Fireplace Y
Appliance Dishwasher, Disposal, Microwave, Free-Standing Gas Range, Electric Water Heater
Laundry Electric Dryer Hookup, Laundry Room, Main Level
Exterior
Parking Features true
Garage Spaces 3.0
Utilities Available Cable Available, Electricity Connected, Natural Gas Connected, Phone Available, Sewer Connected, Underground Utilities, Water Connected
Amenities Available Other
View Y/N Yes
View Trees/Woods, Valley
Roof Type Architectural Shingle
Private Pool false
Building
Lot Description Cul-De-Sac, Front Yard, Irregular Lot, Many Trees, Secluded, Wooded
Story 2
Builder Name Custom Built
Sewer Lift System, Public Sewer
Water Public
Level or Stories Two
Structure Type Blown-In Insulation,Brick Veneer,Vinyl Siding
Schools
Elementary Schools Lone Dell Elem.
Middle Schools Ridgewood Middle
High Schools Fox Sr. High
School District Fox C-6
Others
HOA Fee Include Insurance,Common Area Maintenance
Ownership Private
Acceptable Financing Cash, Conventional
Listing Terms Cash, Conventional
Special Listing Condition Standard