



GET MORE INFORMATION
$ 275,000
$ 285,000 3.5%
7408 Cedarwood DR Cedar Hill, MO 63016
3 Beds
2 Baths
1,474 SqFt
UPDATED:
Key Details
Sold Price $275,000
Property Type Single Family Home
Sub Type Single Family Residence
Listing Status Sold
Purchase Type For Sale
Square Footage 1,474 sqft
Price per Sqft $186
Subdivision Wedgewood Village 02
MLS Listing ID 26049540
Sold Date 08/31/26
Style Traditional
Bedrooms 3
Full Baths 2
HOA Fees $25/ann
Year Built 1988
Annual Tax Amount $1,715
Lot Size 0.350 Acres
Acres 0.35
Property Sub-Type Single Family Residence
Property Description
The basement features a workshop and does walk out. Plenty of room for whatever your needs are. The backyard is partially fenced and there is a shed that will stay. Showing start on Saturday the 8th. So make your appointment today!
Location
State MO
County Jefferson
Area 393 - Hillsboro
Rooms
Basement 8 ft + Pour, Bath/Stubbed, Walk-Out Access
Main Level Bedrooms 3
Interior
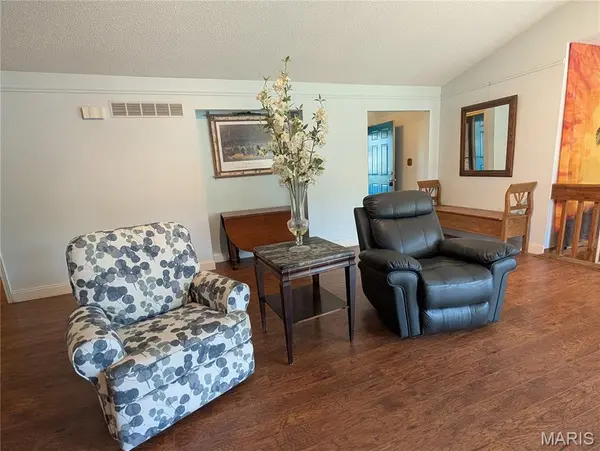
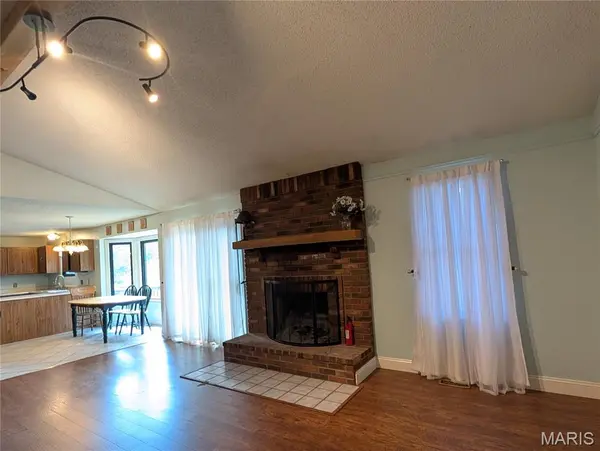
Interior Features Breakfast Bar, Built-in Features, Ceiling Fan(s), Center Hall Floorplan, Central Vacuum, Entrance Foyer, Kitchen/Dining Room Combo, Open Floorplan, Pantry, Storage, Track Lighting, Vaulted Ceiling(s), Walk-In Closet(s), Walk-In Pantry
Heating Electric, Forced Air
Cooling Ceiling Fan(s), Central Air
Fireplaces Number 1
Fireplaces Type Circulating, Wood Burning
Fireplace Y
Appliance Dishwasher, Disposal, Free-Standing Range
Laundry Laundry Room, Main Level
Exterior
Exterior Feature Garden, Storage
Parking Features true
Garage Spaces 2.0
Utilities Available Cable Available, Electricity Connected, Phone Available, Sewer Connected, Water Connected
Amenities Available Other
View Y/N Yes
View Garden, Trees/Woods
Roof Type Asphalt
Private Pool false
Building
Lot Description Back Yard, Garden, Landscaped, Some Trees
Story 1
Sewer Public Sewer
Water Public
Level or Stories One
Structure Type Frame
Schools
Elementary Schools Hillsboro Elem.
Middle Schools Hillsboro Jr. High
High Schools Hillsboro High
School District Hillsboro R-Iii
Others
HOA Fee Include Maintenance Parking/Roads,Common Area Maintenance
Ownership Private
Acceptable Financing Cash, FHA, USDA, VA Loan
Listing Terms Cash, FHA, USDA, VA Loan
Special Listing Condition Standard
Bought with Shayne Sowers