4905 McCausland AVE, St Louis, MO 63109
See all 36 photos
4905 McCausland AVE, St Louis, MO 63109
Don Arling
Don Arling

Broker Associate License ID: 1999033202

+1(314) 249-8282

GET MORE INFORMATION

Full Name
Phone*
Message
We respect your privacy! Your information WILL NOT BE SHARED, SOLD, or RENTED to anyone, for any reason outside the course of normal real estate exchange. By submitting, you agree to our Terms of Use and Privacy Policy.

$ 420,000

$ 415,000 1.2%

Est. payment /mo
Sold on 08/27/2026

4905 McCausland AVE St Louis, MO 63109

3 Beds

2 Baths

1,818 SqFt


UPDATED:

Key Details

Sold Price $420,000

Property Type Single Family Home

Sub Type Single Family Residence

Listing Status Sold

Purchase Type For Sale

Square Footage 1,818 sqft

Price per Sqft $231

Subdivision St Louis Hills Add 02

MLS Listing ID 26045285

Sold Date 08/27/26

Style Traditional

Bedrooms 3

Full Baths 1

Half Baths 1

Year Built 1941

Annual Tax Amount $5,871

Lot Size 10,101 Sqft

Acres 0.2319

Property Sub-Type Single Family Residence

Property Description

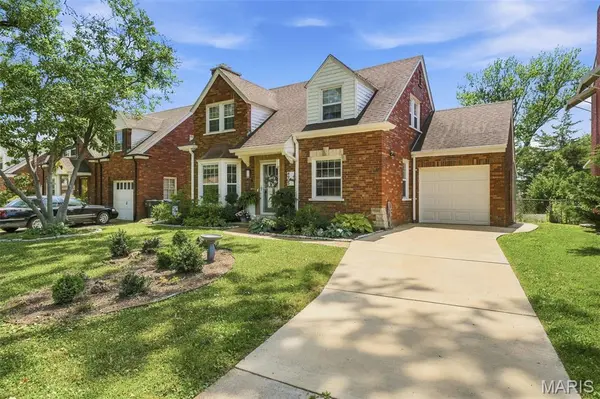
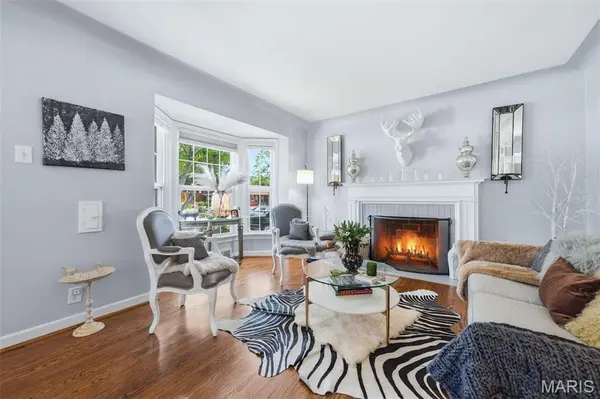
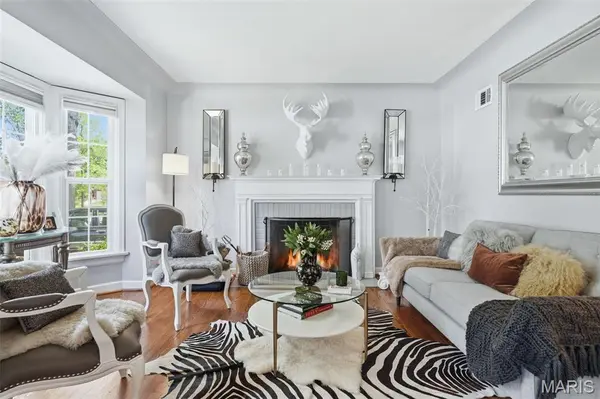
There is so much to love about this adorable St. Louis Hills beauty! You will love being within walking distance to Francis Park, Rockwell Beer Garden,Ted Drewes and local restaurants. This beautifully well-maintained 1.5 story brick home has everything you are looking for! When you walk in, you will be greeted with a spacious living room with fireplace and dining room area, perfect for entertaining! Updated kitchen features stainless-steel appliances, granite countertops and custom cabinetry. Main floor bedroom is perfect for your primary, guest bedroom or office space. Bonus family room filled with loads of natural light offers the perfect blend of comfort and versatility. Whether you're looking for a cozy media room or playroom, this flexible area is the perfect space to gather with family and friends. Main floor half bathroom completes the first floor. Upstairs you will find two spacious bedrooms with lots of closet space, full bath and linen closet. Downstairs you will find a huge walk-in closet space, additional living space or home gym area and laundry area w/ pantry space. One car attached garage with bonus workshop that is perfect for gardening supplies or the handy person in the family! Outside you will find a large patio- the perfect place for morning coffee, evening wine or weekend barbecues. Beyond the patio, you'll find an expansive, beautifully maintained yard offering plenty of room for gardening, pets to play, or even a future pool! Minutes away from shopping, parks, schools and restaurants. Recent updates include- partial new roof & gutters.

Location

State MO

County St Louis City

Area 3 - South City

Rooms

Basement Full, Storage Space, Unfinished

Main Level Bedrooms 1

Interior

Interior Features Custom Cabinetry, Historic Millwork, Open Floorplan, Separate Dining, Shower, Storage, Tub

Heating Forced Air, Natural Gas

Cooling Central Air, Electric

Flooring Ceramic Tile, Hardwood

Fireplaces Number 1

Fireplaces Type Living Room

Fireplace Y

Appliance Stainless Steel Appliance(s), Dishwasher, Disposal, Microwave, Gas Oven, Gas Range, Refrigerator, Gas Water Heater

Laundry In Basement

Exterior

Parking Features true

Garage Spaces 1.0

Utilities Available Electricity Connected, Natural Gas Connected, Sewer Connected

View Y/N No

Building

Lot Description Back Yard, Level, Near Public Transit

Story 2

Sewer Public Sewer

Water Public

Level or Stories Two

Structure Type Brick

Schools

Elementary Schools Buder Elem.

Middle Schools Long Middle Community Ed. Center

High Schools Roosevelt High

School District St. Louis City

Others

Acceptable Financing Cash, Conventional

Listing Terms Cash, Conventional

Special Listing Condition Standard


Listed by Dawn Brandt • Coldwell Banker Realty - Gundaker
Bought with Tina Siebert
Don Arling

Don Arling

Broker Associate License ID: 1999033202

+1(314) 249-8282

GET MORE INFORMATION

Name
Phone*
Message

Go tour this home

4905 McCausland AVE