




GET MORE INFORMATION
$ 407,500
$ 400,000 1.9%
10010 Harwich DR Crestwood, MO 63126
4 Beds
3 Baths
3,468 SqFt
UPDATED:
Key Details
Sold Price $407,500
Property Type Single Family Home
Sub Type Single Family Residence
Listing Status Sold
Purchase Type For Sale
Square Footage 3,468 sqft
Price per Sqft $117
Subdivision Kimberleigh Estates 2
MLS Listing ID 26046127
Sold Date 08/17/26
Style Ranch
Bedrooms 4
Full Baths 2
Half Baths 1
Year Built 1960
Annual Tax Amount $4,833
Lot Size 0.292 Acres
Acres 0.2922
Property Sub-Type Single Family Residence
Property Description
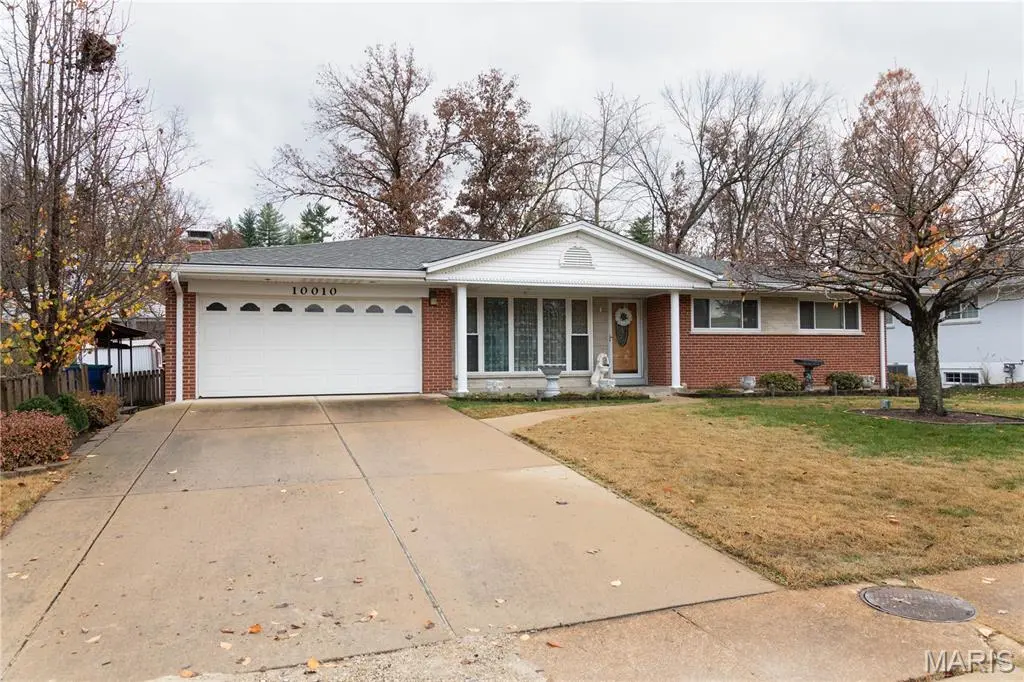
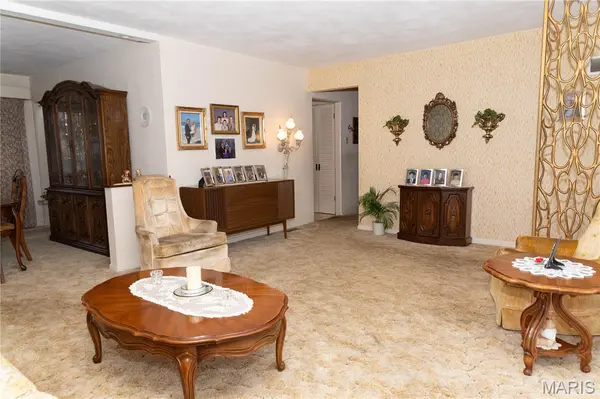
Inside, you'll find a thoughtfully designed floor plan featuring a formal living room, separate dining room, and a cozy family room with a woodburning fireplace that works great, in addition to the four generously sized bedrooms and two full baths on the main level. The updated kitchen boasts abundant counter space, ample cabinetry, and multiple pantry areas, making it perfect for everyday living and entertaining.
Full of retro charm, this home has been exceptionally cared for over the years and offers fantastic bones for anyone looking to add their own personal touches. Original hardwood floors lie beneath the carpet, waiting to be uncovered and restored to their natural beauty.
The finished lower level expands your living space with a large family room, wet bar, laundry area, additional kitchen space, and plenty of storage. Completing the home is an attached two-car garage and a storage shed that will remain with the property, providing even more room for outdoor equipment and storage needs.
Don't miss this rare opportunity to own a well-built home in one of the area's most desirable school districts, offering plenty of space to grow and make it your own.
Seller prefers an as is sale
Location
State MO
County St. Louis
Area 316 - Lindbergh
Rooms
Basement Bathroom, Concrete, Partially Finished, Storage Space
Main Level Bedrooms 4
Interior
Heating Forced Air, Natural Gas
Cooling Central Air
Fireplaces Number 1
Fireplace Y
Exterior
Parking Features true
Utilities Available Cable Available, Electricity Connected, Natural Gas Connected, Phone Connected, Sewer Connected, Water Connected
View Y/N No
Building
Lot Description Back Yard, Front Yard, Level
Story 1
Sewer Public Sewer
Water Public
Level or Stories One
Structure Type Brick
Schools
Elementary Schools Crestwood Elem.
Middle Schools Truman Middle School
High Schools Lindbergh Sr. High
School District Lindbergh Schools
Others
Acceptable Financing Cash, Conventional, FHA, VA Loan
Listing Terms Cash, Conventional, FHA, VA Loan
Special Listing Condition Standard
Bought with Colleen Lawler