4435 Berkshire Estates DR, Mehlville, MO 63129
See all 35 photos
4435 Berkshire Estates DR, Mehlville, MO 63129
Don Arling
Don Arling

Broker Associate License ID: 1999033202

+1(314) 249-8282

GET MORE INFORMATION

Full Name
Phone*
Message
We respect your privacy! Your information WILL NOT BE SHARED, SOLD, or RENTED to anyone, for any reason outside the course of normal real estate exchange. By submitting, you agree to our Terms of Use and Privacy Policy.

$ 350,000

$ 325,000 7.7%

Est. payment /mo
Sold on 09/02/2026

4435 Berkshire Estates DR Mehlville, MO 63129

3 Beds

2 Baths

2,400 SqFt


UPDATED:

Key Details

Sold Price $350,000

Property Type Single Family Home

Sub Type Single Family Residence

Listing Status Sold

Purchase Type For Sale

Square Footage 2,400 sqft

Price per Sqft $145

Subdivision Berkshire Estates

MLS Listing ID 26043305

Sold Date 09/02/26

Style Traditional

Bedrooms 3

Full Baths 2

HOA Fees $17/ann

Year Built 1988

Annual Tax Amount $3,485

Lot Size 7,405 Sqft

Acres 0.17

Property Sub-Type Single Family Residence

Property Description

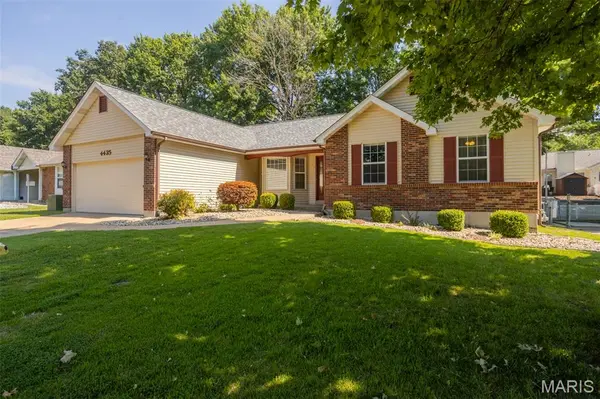
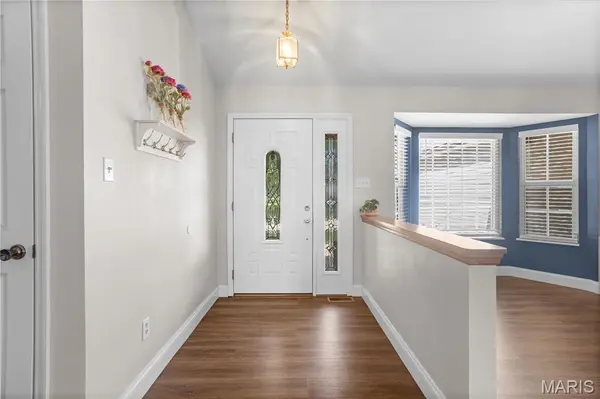
SUNDAY OPEN HOUSE CANCELLED HOME UNDER CONTRACT! What will you love most about this South County ranch? Will it be the convenience factor-- a quick on & off the highway? For the outdoor enthusiast it might be the close proximity to the Meramec River Trail and Arnold Park? Or is it the large square footage & open floorplan? Whatever the reason, this 3bd/2ba ranch with finished basement is a can't-miss! The vaulted ceilings and gas fireplace of the great room are the centerpiece of the house and seamlessly connect the main living space-- making it the perfect home for entertaining. The kitchen features stainless appliances, breakfast bar, and pantry, while the breakfast room includes easy access to the covered backyard patio. The HUGE primary bedroom is a one-of-a-kind for the area including both a walk-in closet AND full en suite with double vanity & walk-in shower. Two comfortably-sized bedrooms, laundry/mud room, and two car garage round out the main level. The wide-open finished lower level nearly doubles the home's sqr ftg offering plenty of space to spread out, in addition to ample storage space. A newer water heater, 1yo roof, and fenced backyard completes this gem!

Location

State MO

County St. Louis

Area 331 - Mehlville

Rooms

Basement 8 ft + Pour, Concrete, Partially Finished, Radon Mitigation, Storage Space, Sump Pump

Main Level Bedrooms 3

Interior

Interior Features Breakfast Bar, Breakfast Room, Cathedral Ceiling(s), Ceiling Fan(s), Double Vanity, Entrance Foyer, High Speed Internet, Laminate Counters, Open Floorplan, Pantry, Separate Dining, Separate Shower, Storage, Vaulted Ceiling(s), Walk-In Closet(s)

Heating Forced Air, Natural Gas

Cooling Ceiling Fan(s), Central Air

Flooring Carpet, Luxury Vinyl

Fireplaces Number 1

Fireplaces Type Gas, Great Room

Fireplace Y

Appliance Stainless Steel Appliance(s), Dishwasher, Disposal, Microwave, Free-Standing Electric Range

Laundry Main Level

Exterior

Exterior Feature Private Yard

Parking Features true

Garage Spaces 2.0

Fence Fenced, Gate

Utilities Available Cable Available

Amenities Available None

View Y/N No

Roof Type Architectural Shingle

Private Pool false

Building

Lot Description Back Yard, Front Yard, Level, Some Trees

Story 1

Sewer Public Sewer

Water Public

Level or Stories One

Structure Type Brick Veneer,Vinyl Siding

Schools

Elementary Schools Hagemann Elem.

Middle Schools Washington Middle

High Schools Mehlville High School

School District Mehlville R-Ix

Others

HOA Fee Include Maintenance Grounds,Common Area Maintenance

Ownership Private

Acceptable Financing Cash, Conventional, VA Loan

Listing Terms Cash, Conventional, VA Loan

Special Listing Condition Standard


Listed by Nathan Pfitzer • Keller Williams Realty St. Louis
Bought with Helen Trower
Don Arling

Don Arling

Broker Associate License ID: 1999033202

+1(314) 249-8282

GET MORE INFORMATION

Name
Phone*
Message

Go tour this home

4435 Berkshire Estates DR