




5090 Romaine Spring DR Fenton, MO 63026
5 Beds
4 Baths
4,280 SqFt
UPDATED:
Key Details
Property Type Single Family Home
Sub Type Single Family Residence
Listing Status Hold
Purchase Type For Sale
Square Footage 4,280 sqft
Price per Sqft $116
Subdivision Romaine Spg Estates 01
MLS Listing ID 26044581
Style Traditional
Bedrooms 5
Full Baths 3
Half Baths 1
HOA Fees $700/ann
Year Built 2002
Annual Tax Amount $5,021
Lot Size 0.270 Acres
Acres 0.27
Lot Dimensions 80x150
Property Sub-Type Single Family Residence
Property Description
Interior photos will be available no sooner than the evening of 7/16.
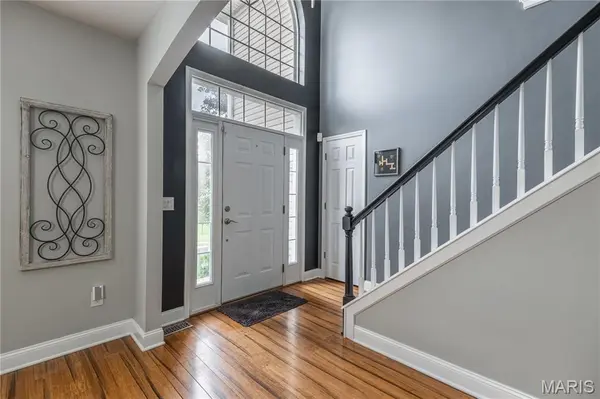
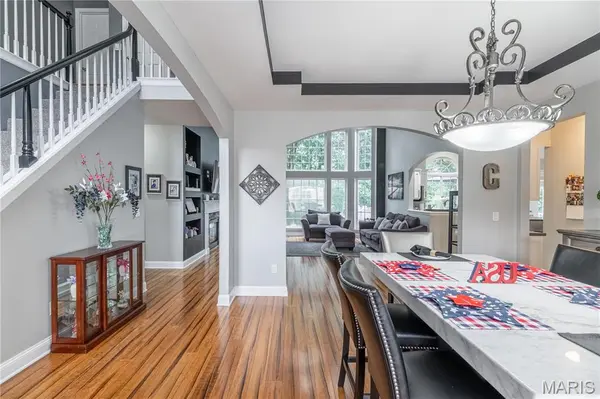
Welcome home to this spacious, beautifully designed 5-bedroom, 3.5-bath residence offering over three finished levels of comfortable living space with a main floor master ensuite making it a true 1.5 story home. From the moment you step through the impressive two-story foyer, you'll appreciate the home's open feel, elegant architectural details, and practical layout. The heart of the home features a breathtaking two-story fireplace wall adorned with custom built-in shelving, creating a magazine worthy gathering space. Coffered ceilings formal dining room, eat-in kitchen, multiple bay windows, and abundant natural light add character and charm throughout the home. The main-floor primary suite provides a private retreat with a spacious ensuite bath, walk in closet and bay window making everyday living both convenient and luxurious. The kitchen and living areas flow seamlessly and provide access to the rear deck, while the attached three-car garage has room for vehicles, hobbies, and storage. Upstairs are 3 generously sized bedrooms with large closets and Jack-and-Jill full bath. The finished basement expands the living space with a large family room, dedicated storage area, game area ( some games stay)and a fifth bedroom that could easily serve as a secondary primary suite thanks to a private full ensuite bath-perfect for multi-generational living, guests, or a private home office. Outside, enjoy a level, fenced yard that backs to mature woods, creating a peaceful and private setting for relaxation, play, or entertaining. Located in a sought-after subdivision featuring a community pool, clubhouse, and numerous neighbor-friendly events throughout the year, this home offers the perfect combination of space, privacy, and amenities with a short drive to, HWY 30 access, The Bluffs or even I-55.
Location
State MO
County Jefferson
Area 391 - Fox C-6
Rooms
Basement 8 ft + Pour
Main Level Bedrooms 1
Interior
Interior Features Bookcases, Breakfast Bar, Built-in Features, Cathedral Ceiling(s), Ceiling Fan(s), Coffered Ceiling(s), Eat-in Kitchen, Entrance Foyer, High Ceilings, High Speed Internet, Kitchen Island, Kitchen/Dining Room Combo, Open Floorplan, Separate Dining, Storage, Two Story Entrance Foyer, Vaulted Ceiling(s)
Heating Forced Air, Natural Gas
Cooling Ceiling Fan(s), Central Air, Electric
Flooring Carpet, Ceramic Tile, Combination, Hardwood, Laminate
Fireplaces Number 1
Fireplaces Type Living Room
Fireplace Y
Appliance Electric Cooktop, Dishwasher, Oven, Refrigerator
Exterior
Parking Features true
Garage Spaces 3.0
Fence Back Yard
Utilities Available Electricity Connected, Natural Gas Connected
Amenities Available Association Management, Clubhouse, Common Ground, Party Room, Pool
View Y/N No
Roof Type Architectural Shingle
Private Pool false
Building
Lot Description Adjoins Common Ground, Adjoins Wooded Area
Story 2
Sewer Public Sewer
Water Public
Level or Stories Two
Structure Type Concrete
Schools
Elementary Schools Meramec Heights Elem.
Middle Schools Ridgewood Middle
High Schools Fox Sr. High
School District Fox C-6
Others
HOA Fee Include Clubhouse,Maintenance Grounds,Common Area Maintenance,Pool,Snow Removal
Acceptable Financing Cash, Conventional, FHA, VA Loan
Listing Terms Cash, Conventional, FHA, VA Loan
Special Listing Condition Standard