


638 Old Ballwin RD Ballwin, MO 63021
4 Beds
3 Baths
2,780 SqFt
UPDATED:
Key Details
Property Type Single Family Home
Sub Type Single Family Residence
Listing Status Active
Purchase Type For Sale
Square Footage 2,780 sqft
Price per Sqft $161
Subdivision Fox Hollow
MLS Listing ID 26040079
Style Traditional
Bedrooms 4
Full Baths 2
Half Baths 1
HOA Fees $20/ann
Year Built 1986
Annual Tax Amount $5,204
Lot Size 0.290 Acres
Acres 0.29
Property Sub-Type Single Family Residence
Property Description
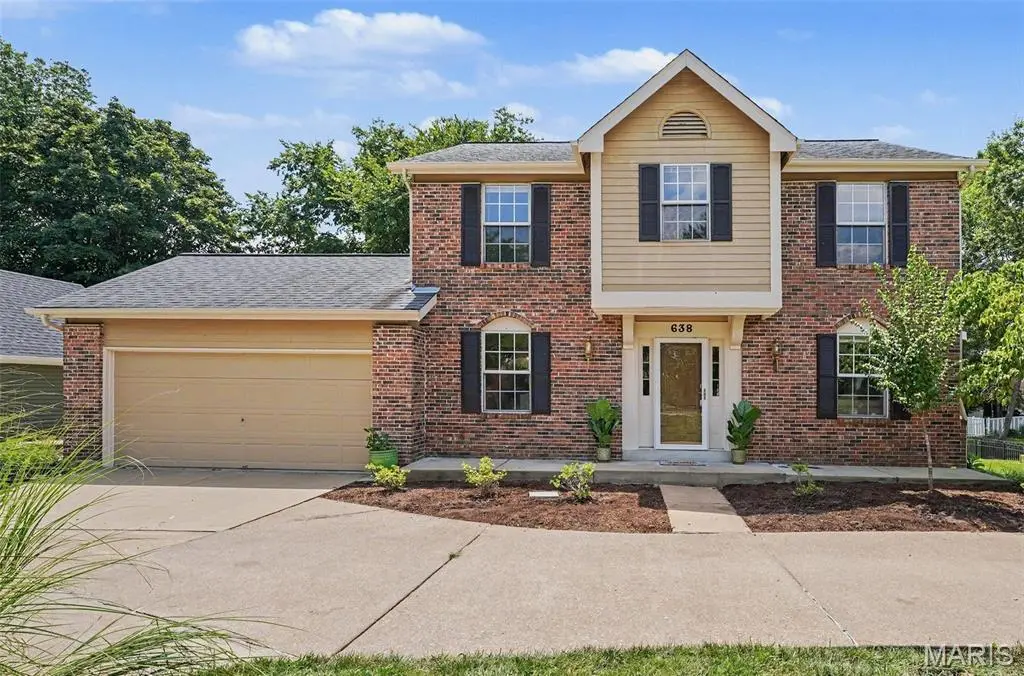
A fresh new look and a fantastic new opportunity at 638 Old Ballwin Road! Welcome home to this beautifully maintained 2-story.
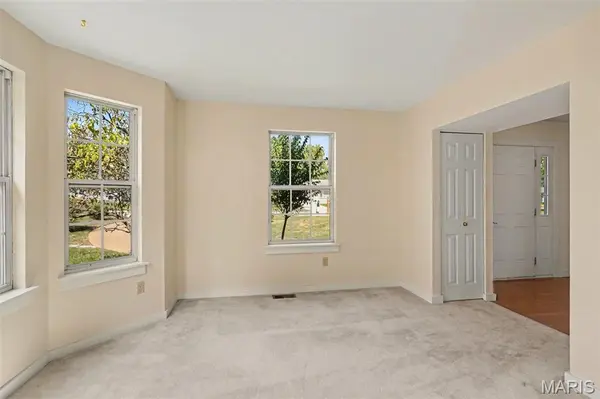
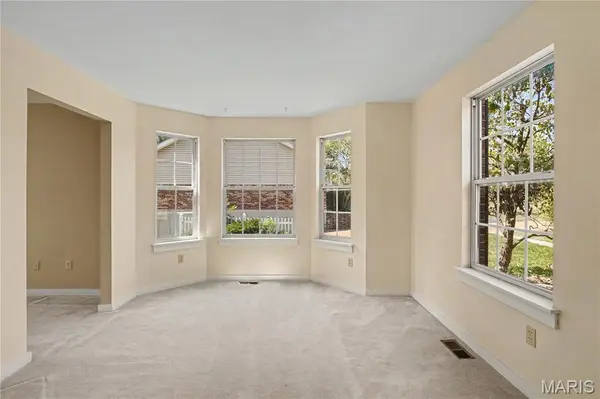
The main level has just been freshly painted in a warm, neutral color.
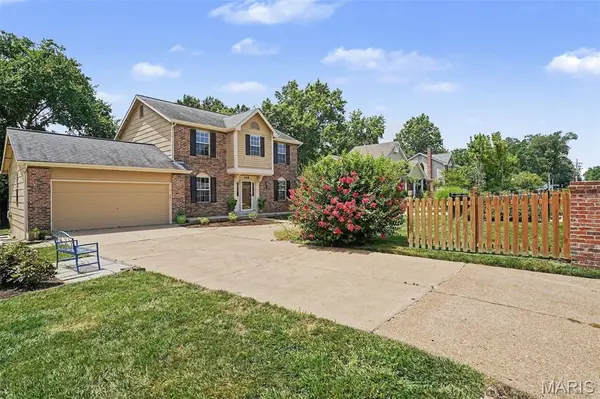
From the moment you arrive, you'll appreciate the inviting circular driveway, which offers convenience, extra parking, and exceptional curb appeal.
Offering 4 bedrooms and 2.5 baths, this spacious floor plan is designed for both comfortable everyday living and effortless entertaining, including an oversized deck, creating an ideal setting for summer BBQs or holiday gatherings.
The lower level provides even more living space with endless possibilities for a recreation room, home office, fitness area, or playroom, while still offering an abundance of storage.
Enjoy the charm of an established Ballwin neighborhood while staying close to the conveniences that make everyday life easier.
Shopping, grocery stores, restaurants, and everyday conveniences are plentiful along the Manchester Road corridor.
Location
State MO
County St. Louis
Area 348 - Marquette
Rooms
Basement 8 ft + Pour
Interior
Interior Features Coffered Ceiling(s), Eat-in Kitchen, Kitchen Island, Separate Dining, Solid Surface Countertop(s), Storage, Workshop/Hobby Area
Heating Forced Air, Gas
Cooling Ceiling Fan(s), Central Air
Flooring Carpet, Laminate
Fireplaces Number 1
Fireplaces Type Family Room, Wood Burning
Fireplace Y
Appliance Dishwasher, Microwave, Oven, Electric Oven, Range, Electric Range, Refrigerator, Water Heater, Gas Water Heater
Laundry In Basement
Exterior
Exterior Feature Private Yard
Parking Features true
Garage Spaces 2.0
Fence Partial
Utilities Available Electricity Connected, Natural Gas Connected, Sewer Connected, Water Available
Amenities Available Common Ground
View Y/N No
Roof Type Shingle
Private Pool false
Building
Lot Description Back Yard, Front Yard, Private
Story 2
Sewer Public Sewer
Water Public
Level or Stories Two
Structure Type Brick
Schools
Elementary Schools Woerther Elem.
Middle Schools Selvidge Middle
High Schools Marquette Sr. High
School District Rockwood R-Vi
Others
HOA Fee Include Common Area Maintenance
Acceptable Financing Cash, Conventional, FHA, VA Loan
Listing Terms Cash, Conventional, FHA, VA Loan
Special Listing Condition Standard
Virtual Tour https://listings.nextdoorphotos.com/vd/256609626