



6313 E Park Row Maryville, IL 62062
3 Beds
4 Baths
3,550 SqFt
UPDATED:
Key Details
Property Type Single Family Home
Sub Type Villa
Listing Status Active
Purchase Type For Sale
Square Footage 3,550 sqft
Price per Sqft $183
Subdivision The Villas Of Nottingham
MLS Listing ID 26039617
Style Traditional
Bedrooms 3
Full Baths 3
Half Baths 1
HOA Fees $250/mo
Year Built 2017
Annual Tax Amount $13,428
Lot Dimensions 38.90 x 93.07 Irregular
Property Sub-Type Villa
Property Description
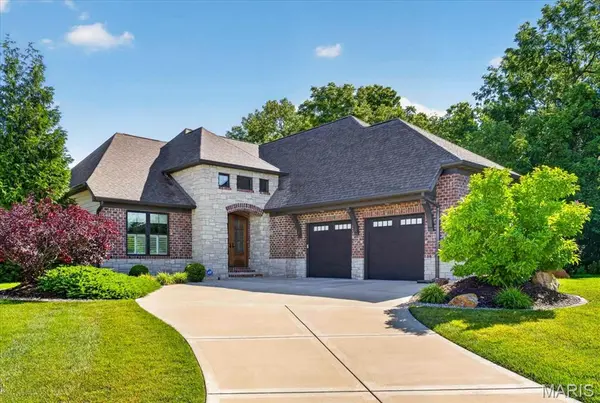
Maintenance-free living, without compromise. This standalone villa sits on a peaceful cul-de-sac in The Villas of Nottingham, Maryville's premier villa community, surrounded by mature trees and professionally maintained landscaping. For $250/month, the HOA handles snow removal and grounds care. Coming soon within walking distance: a brand-new Clubhouse and Pool, expected by Spring 2027.
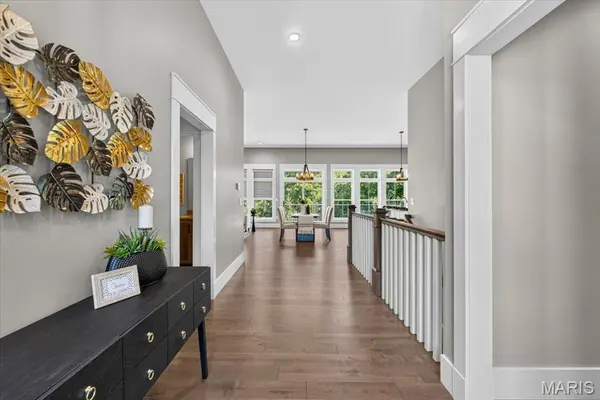
Inside, 11' ceilings and a dramatic glass-and-wood entry door set the tone. The open floor plan joins the living room, dining area and gourmet kitchen, which has granite counters, stainless appliances, a walk-in pantry and a large eat-at island. A gas fireplace with custom built-ins warms the living room, and oversized windows look out to the trees and a composite deck.
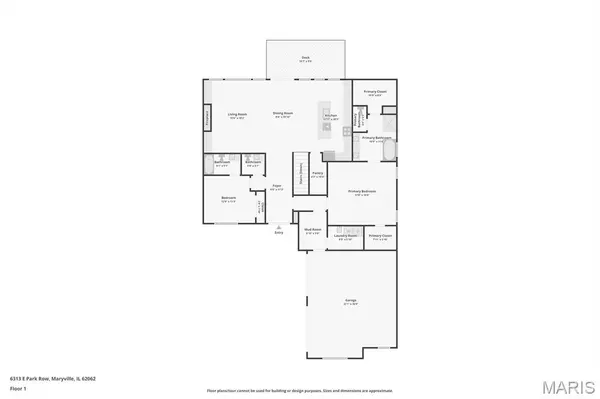
Everything you need is on one level: a primary suite with two organized walk-in closets and a spa bath (dual vanity, soaking tub, tile shower, private water closet), a second bedroom with its own en suite, a powder room, laundry with utility sink, and a mudroom with drop zone.
Downstairs, the walkout level adds 9' ceilings, a large family room opening to a covered patio, a third bedroom, a full bath and a large storage room with built-in shelving. It's flexible space for guests, fitness, movie nights or multigenerational living. The oversized garage has a raised door ready for a vehicle lift (up to three cars), plus in-ground irrigation. Close to all interstates and about 20 minutes to downtown St. Louis. Move-in ready.
Location
State IL
County Madison
Rooms
Basement 9 ft + Pour, Bathroom, Partially Finished, Full, Sleeping Area, Storage Space, Walk-Out Access
Main Level Bedrooms 2
Interior
Interior Features Ceiling Fan(s), Dining/Living Room Combo, Entrance Foyer, Granite Counters, High Ceilings, Kitchen Island, Open Floorplan, Separate Shower, Soaking Tub, Storage, Walk-In Closet(s), Walk-In Pantry
Heating Forced Air
Cooling Central Air
Flooring Carpet, Ceramic Tile, Luxury Vinyl, Wood
Fireplaces Number 1
Fireplaces Type Gas, Living Room
Fireplace Y
Appliance Dishwasher, Disposal, Dryer, Microwave, Free-Standing Gas Range, Refrigerator, Washer, Gas Water Heater
Laundry Laundry Room, Main Level, Sink
Exterior
Parking Features true
Garage Spaces 2.0
Utilities Available Cable Available, Electricity Connected, Natural Gas Connected, Phone Available, Sewer Connected, Water Connected
Amenities Available None
View Y/N No
Roof Type Architectural Shingle
Private Pool false
Building
Lot Description Back Yard, Cul-De-Sac, Some Trees
Story 1
Sewer Public Sewer
Water Public
Level or Stories One
Structure Type Brick Veneer,HardiPlank Type
Schools
Elementary Schools Collinsville Dist 10
Middle Schools Collinsville Dist 10
High Schools Collinsville
School District Collinsville Dist 10
Others
HOA Fee Include Maintenance Grounds,Snow Removal
Ownership Private
Acceptable Financing Cash, Conventional, FHA, VA Loan
Listing Terms Cash, Conventional, FHA, VA Loan
Special Listing Condition Standard
Virtual Tour https://www.zillow.com/view-imx/dc333e17-8ba3-4c3b-a2d7-b1e386a0c153?wl=true&setAttribution=mls&initialViewType=pano