2561 Christopher Oaks CT, Oakville, MO 63129
See all 58 photos
2561 Christopher Oaks CT, Oakville, MO 63129
Don Arling
Don Arling

Broker Associate License ID: 1999033202

+1(314) 249-8282

GET MORE INFORMATION

Full Name
Phone*
Message
We respect your privacy! Your information WILL NOT BE SHARED, SOLD, or RENTED to anyone, for any reason outside the course of normal real estate exchange. By submitting, you agree to our Terms of Use and Privacy Policy.

$ 575,000

$ 565,000 1.8%

Est. payment /mo
Sold on 07/30/2026

2561 Christopher Oaks CT Oakville, MO 63129

5 Beds

4 Baths

4,376 SqFt


UPDATED:

Key Details

Sold Price $575,000

Property Type Single Family Home

Sub Type Single Family Residence

Listing Status Sold

Purchase Type For Sale

Square Footage 4,376 sqft

Price per Sqft $131

Subdivision Christopher Oaks

MLS Listing ID 26039093

Sold Date 07/30/26

Style Traditional

Bedrooms 5

Full Baths 3

Half Baths 1

HOA Fees $25/ann

Year Built 1994

Annual Tax Amount $5,714

Lot Size 0.390 Acres

Acres 0.39

Property Sub-Type Single Family Residence

Property Description

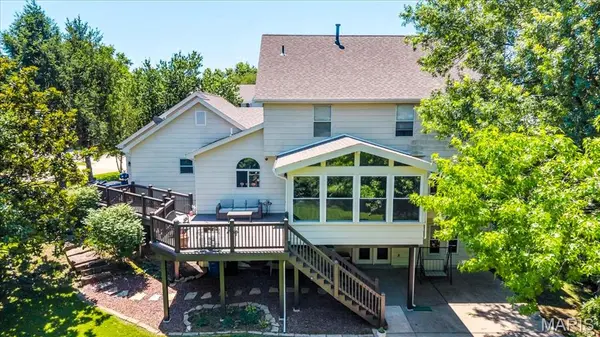
Beautiful 2 Story Oakville home of 5 Bedrooms, 4 Bathrooms with almost 4400 total sq feet and 3 car oversized garage sits on a .39 park-like lot in desired Christopher Oaks. Stunning elevation of brick and stone welcome you with the large covered front porch and full opaque glass door with full glass sidelites. The 2 story foyer with T-staircase is flanked by the formal dining and office/study that offers built-in bookcases. Open floor plan with lovely solid hardwood floors opens to the spacious great room which features floor to ceiling brick gas FP, built-in bookcases, dry bar area and views of large level professionally landscaped yard backing to trees. Chef's kitchen is open to great room which makes for greater family connections and ease in entertaining. The kitchen boasts lots of custom cabinetry, granite counters, SS appliances, electric cooktop, HUGE walk-in pantry, large island and nice size breakfast room. Off of breakfast room is the Sunroom which has tall vaulted ceilings and easy access to the exterior deck area. Spacious laundry room with sink and 1/2 bath complete the main floor. UL has primary bed with 2 walk-in closets and luxury bath w/double vanity & separate tub/shower. 3 spacious beds & updated hall bath are also on the 2nd floor. Walk-out Lower Level offers expansive family rec area with 2nd stone gas FP, beautiful wet bar w/refrigerator, 5th bedroom, 3rd full bathroom and lots of storage. Exceptional features include - NEW ROOF, oversized 3 car garage, large patio from w/o lower level, high efficiency zoned heating/cooling, alarm system, professionally landscaped yard. Conveniently located near medical, schools, restaurants, shopping, entertainment. Seller is offering a 1 year Home Warranty for extra piece of mind. Seller will also provide pass occupancy with St. Louis County. Don't miss your opportunity to enjoy all that this exquisite home has to offer.

Location

State MO

County St. Louis

Area 332 - Oakville

Rooms

Basement 8 ft + Pour, Bathroom, Concrete, Partially Finished, Full, Sleeping Area, Sump Pump, Walk-Out Access

Interior

Interior Features Bar, Bookcases, Breakfast Room, Ceiling Fan(s), Center Hall Floorplan, Crown Molding, Custom Cabinetry, Double Vanity, Dry Bar, Eat-in Kitchen, Entrance Foyer, Granite Counters, High Speed Internet, Kitchen Island, Natural Woodwork, Open Floorplan, Pantry, Recessed Lighting, Separate Dining, Separate Shower, Shower, Smart Thermostat, Soaking Tub, Solid Surface Countertop(s), Special Millwork, Storage, Two Story Entrance Foyer, Walk-In Closet(s), Walk-In Pantry

Heating Forced Air, Natural Gas, Zoned

Cooling Attic Fan, Ceiling Fan(s), Central Air, Dual, Electric, Wall Unit(s)

Flooring Carpet, Ceramic Tile, Hardwood, Tile, Wood

Fireplaces Number 2

Fireplaces Type Basement, Gas, Great Room

Fireplace Y

Appliance Stainless Steel Appliance(s), Electric Cooktop, Dishwasher, Disposal, Microwave, Built-In Electric Oven, Refrigerator, Wall Oven, Washer/Dryer, Gas Water Heater

Exterior

Exterior Feature Private Yard

Parking Features true

Garage Spaces 3.0

Fence None

Utilities Available Cable Connected, Electricity Connected, Natural Gas Connected, Phone Available, Sewer Connected, Underground Utilities, Water Connected

Amenities Available Association Management

View Y/N No

Roof Type Architectural Shingle

Private Pool false

Building

Lot Description Front Yard, Landscaped, Level, Near Park, Some Trees, Sprinklers In Front, Sprinklers In Rear

Story 2

Sewer Public Sewer

Water Public

Level or Stories Two

Structure Type Brick,Brick Veneer,Frame,Stone Veneer,Vinyl Siding

Schools

Elementary Schools Point Elem.

Middle Schools Oakville Middle

High Schools Oakville Sr. High

School District Mehlville R-Ix

Others

HOA Fee Include Common Area Maintenance

Ownership Private

Acceptable Financing Cash, Conventional, FHA, VA Loan

Listing Terms Cash, Conventional, FHA, VA Loan

Special Listing Condition Standard


Listed by Alicia Robinson • Coldwell Banker Realty - Gundaker
Bought with Gregory Hayden
Don Arling

Don Arling

Broker Associate License ID: 1999033202

+1(314) 249-8282

GET MORE INFORMATION

Name
Phone*
Message

Go tour this home

2561 Christopher Oaks CT