8954 Westhaven CT, Crestwood, MO 63126
See all 49 photos
8954 Westhaven CT, Crestwood, MO 63126
Don Arling
Don Arling

Broker Associate License ID: 1999033202

+1(314) 249-8282

GET MORE INFORMATION

Full Name
Phone*
Message
We respect your privacy! Your information WILL NOT BE SHARED, SOLD, or RENTED to anyone, for any reason outside the course of normal real estate exchange. By submitting, you agree to our Terms of Use and Privacy Policy.

$ 475,000

$ 449,000 5.8%

Est. payment /mo
Sold on 07/17/2026

8954 Westhaven CT Crestwood, MO 63126

3 Beds

3 Baths

1,639 SqFt


UPDATED:

Key Details

Sold Price $475,000

Property Type Single Family Home

Sub Type Single Family Residence

Listing Status Sold

Purchase Type For Sale

Square Footage 1,639 sqft

Price per Sqft $289

Subdivision Kimberleigh Estates

MLS Listing ID 26031951

Sold Date 07/17/26

Style Ranch,Traditional

Bedrooms 3

Full Baths 2

Half Baths 1

Year Built 1958

Annual Tax Amount $4,655

Lot Size 0.384 Acres

Acres 0.3837

Property Sub-Type Single Family Residence

Property Description

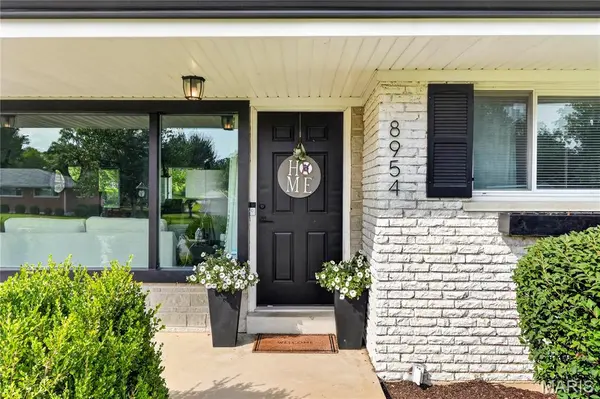
Welcome to the home you've been waiting for in the award winning Lindbergh School District! This stunning mid-century built, all-brick ranch home at 8954 Westhaven Ct. boasts exceptional curb appeal, featuring fresh landscaping and on an expansive corner lot. Upon entering, you'll be greeted by beautiful hardwood floors and a large picture window that floods the living room with natural light. The dining room is conveniently located right next to the kitchen for easy access. The kitchen offers an exceptionally clean aesthetic with brand new quartz countertops, white cabinets w/ modern hardware, and stainless steel appliances. You'll likely find yourself spending most of your time in the giant family room featuring a gas insert fireplace surrounded by built-ins, and a lovely bay window looking out into your new backyard.. Access the garage and backyard patio from the family room as well. The main floor features two generously sized guest bedrooms, a full hall bathroom, and a master bedroom with its own en-suite bathroom.. Venturing downstairs, you'll be thrilled to discover a beautifully finished lower level that enhances your living space. Storage, laundry room, and a half bathroom also in lower level. New carpet throughout all bedrooms and lower level! The backyard is perfect for entertaining or family summer nights! Schedule your showing before it's too late!

Location

State MO

County St. Louis

Area 316 - Lindbergh

Rooms

Basement 8 ft + Pour, Bathroom, Partially Finished, Full, Storage Space

Main Level Bedrooms 3

Interior

Interior Features Bookcases, Built-in Features, Ceiling Fan(s), Custom Cabinetry, Eat-in Kitchen, Separate Dining, Storage

Heating Forced Air, Natural Gas

Cooling Ceiling Fan(s), Central Air, Electric

Flooring Carpet, Tile, Wood

Fireplaces Number 1

Fireplaces Type Gas, Insert

Fireplace Y

Appliance Stainless Steel Appliance(s), Dishwasher, Disposal, Dryer, Microwave, Gas Range, Washer, Gas Water Heater

Laundry Laundry Room, Lower Level

Exterior

Exterior Feature Private Yard

Parking Features true

Garage Spaces 2.0

Fence Back Yard, Chain Link, Full

Utilities Available Cable Connected, Electricity Connected, Natural Gas Connected, Phone Connected, Sewer Connected, Water Connected

View Y/N Yes

View Neighborhood

Roof Type Architectural Shingle

Private Pool false

Building

Lot Description Corner Lot, Level, Sprinklers In Front, Sprinklers In Rear

Story 1

Sewer Public Sewer

Water Public

Level or Stories One

Structure Type Brick,Vinyl Siding

Schools

Elementary Schools Crestwood Elem.

Middle Schools Truman Middle School

High Schools Lindbergh Sr. High

School District Lindbergh Schools

Others

Ownership Private

Acceptable Financing Cash, Conventional, FHA, Other, VA Loan

Listing Terms Cash, Conventional, FHA, Other, VA Loan

Special Listing Condition Standard


Listed by Justin Taylor • The Agency
Bought with Steve Young
Don Arling

Don Arling

Broker Associate License ID: 1999033202

+1(314) 249-8282

GET MORE INFORMATION

Name
Phone*
Message

Go tour this home

8954 Westhaven CT