337 Charlestowne Place DR, St Charles, MO 63301
See all 28 photos
337 Charlestowne Place DR, St Charles, MO 63301
Don Arling
Don Arling

Broker Associate License ID: 1999033202

+1(314) 249-8282

GET MORE INFORMATION

Full Name
Phone*
Message
We respect your privacy! Your information WILL NOT BE SHARED, SOLD, or RENTED to anyone, for any reason outside the course of normal real estate exchange. By submitting, you agree to our Terms of Use and Privacy Policy.

$ 350,000

$ 345,000 1.4%

Est. payment /mo
Sold on 07/27/2026

337 Charlestowne Place DR St Charles, MO 63301

3 Beds

3 Baths

1,848 SqFt


UPDATED:

Key Details

Sold Price $350,000

Property Type Single Family Home

Sub Type Single Family Residence

Listing Status Sold

Purchase Type For Sale

Square Footage 1,848 sqft

Price per Sqft $189

Subdivision Charlestowne Place #4

MLS Listing ID 26009007

Sold Date 07/27/26

Style Traditional

Bedrooms 3

Full Baths 2

Half Baths 1

HOA Fees $37/ann

Year Built 2020

Annual Tax Amount $5,059

Lot Size 5,000 Sqft

Acres 0.1148

Property Sub-Type Single Family Residence

Property Description

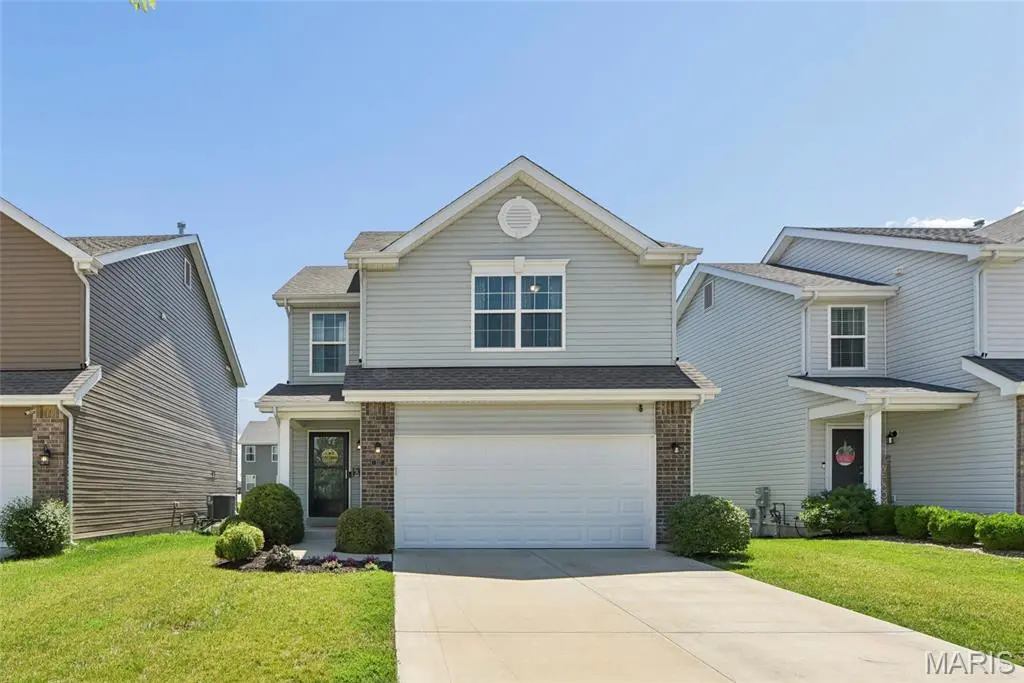
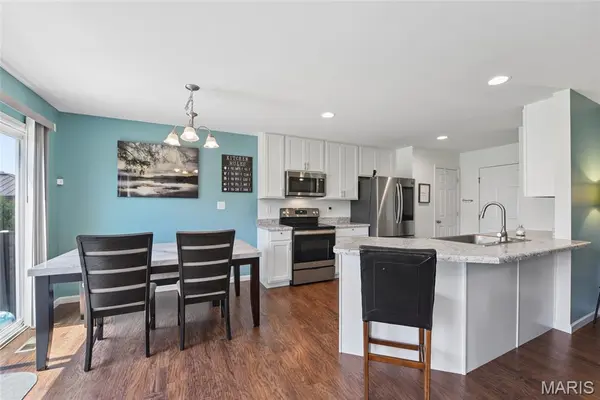
There's a certain kind of magic that happens when you pull into a quiet suburban street, the sidewalks stretching out like an open invitation and the promise of something new waiting just beyond the front door. At 337 Charlestowne Place Dr, that promise becomes reality. Built with today's lifestyle in mind, this home feels like the fresh start so many dream about—where comfort meets style and every space is designed to live beautifully and effortlessly. Step inside and you're welcomed by an airy, open-concept main floor where the living, dining, and kitchen areas flow together as naturally as conversation at a dinner party. Luxury vinyl plank floors ground the main level living space with warmth and durability—elegant enough for a Martha-worthy interior design yet relaxed enough to handle real life with ease. The kitchen offers ample cabinet space and generous bar seating, ready for everything from pancake breakfasts to late-night storytelling over takeout and playlists. It opens seamlessly to the living area, creating a backdrop for gatherings that feel both elevated and easygoing. A conveniently placed half bath on the main level ensures guests feel right at home. Upstairs, the primary suite is your personal retreat. Spacious and serene, it offers room to exhale at the end of the day. Two walk-in closets provide abundant storage, while the ensuite bath—with its double vanity and expansive room to move around—make mornings feel less rushed and more refined. Two additional bedrooms, a full hall bath, and a thoughtfully located laundry room complete the second floor, keeping everyday living beautifully streamlined. The lower level adds flexibility to fit your story. A finished room with egress can adapt to your needs—ideal for a home office, creative studio, fitness space, or guest retreat. There's also ample unfinished space with a bathroom rough-in, offering the opportunity to expand and customize as life evolves. An attached two-car garage includes an electric vehicle charger outlet, blending convenience with forward-thinking design. Out back, a sunny patio and fenced yard create a private outdoor escape—perfect for morning coffee rituals or evening get-togethers under open skies. Sidewalk-lined streets invite leisurely strolls and energizing jogs, while nearby community parks offer even more ways to enjoy the outdoors. The home is conveniently located near Orchard Farm Senior High School, local green spaces and playgrounds, and just a short distance from the shops, dining, and unique charm of New Town. This is more than a house, it's a place to build traditions, host celebrations, and savor everyday moments. It's the kind of home where style meets soul, where practicality pairs with polish, and where your next chapter is ready to begin. Come experience it for yourself. The American dream is alive and well at 337 Charlestowne Place Dr—and it's waiting for you to walk through the door!

Location

State MO

County St. Charles

Area 405 - Orchard Farm

Rooms

Basement 8 ft + Pour, Concrete, Egress Window, Partially Finished, Roughed-In Bath, Sleeping Area, Sump Pump

Interior

Interior Features Breakfast Bar, Breakfast Room, Ceiling Fan(s), Chandelier, Double Vanity, Entrance Foyer, Kitchen/Dining Room Combo, Open Floorplan, Pantry, Shower, Stone Counters, Walk-In Closet(s)

Heating Forced Air, Natural Gas

Cooling Ceiling Fan(s), Central Air, Gas

Flooring Luxury Vinyl

Fireplace N

Appliance Stainless Steel Appliance(s), Disposal, Microwave, Free-Standing Electric Oven, Free-Standing Electric Range, Gas Water Heater

Laundry 2nd Floor, Electric Dryer Hookup, Washer Hookup

Exterior

Parking Features true

Garage Spaces 2.0

Fence Back Yard, Gate

Utilities Available Cable Available, Electricity Connected, Natural Gas Connected, Sewer Connected, Underground Utilities

Amenities Available Other

View Y/N No

Roof Type Architectural Shingle,Asphalt

Private Pool false

Building

Lot Description Back Yard, Front Yard, Level

Story 2

Builder Name McBride Homes

Sewer Public Sewer

Water Public

Level or Stories Two

Structure Type Brick Veneer,Frame,Vinyl Siding

Schools

Elementary Schools Discovery Elem.

Middle Schools Orchard Farm Middle

High Schools Orchard Farm Sr. High

School District Orchard Farm R-V

Others

HOA Fee Include Common Area Maintenance

Ownership Private

Acceptable Financing Cash, Conventional, FHA, VA Loan

Listing Terms Cash, Conventional, FHA, VA Loan

Special Listing Condition Standard


Listed by Justin McCoy • Coldwell Banker Realty - Gundaker
Bought with Vic & Diane Donati
Don Arling

Don Arling

Broker Associate License ID: 1999033202

+1(314) 249-8282

GET MORE INFORMATION

Name
Phone*
Message

Go tour this home

337 Charlestowne Place DR