



GET MORE INFORMATION
$ 610,000
$ 625,000 2.4%
1649 Willowbrooke Manors CT St Louis, MO 63146
5 Beds
4 Baths
3,480 SqFt
UPDATED:
Key Details
Sold Price $610,000
Property Type Single Family Home
Sub Type Single Family Residence
Listing Status Sold
Purchase Type For Sale
Square Footage 3,480 sqft
Price per Sqft $175
Subdivision Villages At Willowbrooke Two
MLS Listing ID 26032111
Sold Date 07/14/26
Style Traditional
Bedrooms 5
Full Baths 3
Half Baths 1
HOA Fees $45/ann
Year Built 2016
Annual Tax Amount $6,930
Lot Size 7,884 Sqft
Acres 0.181
Property Sub-Type Single Family Residence
Property Description
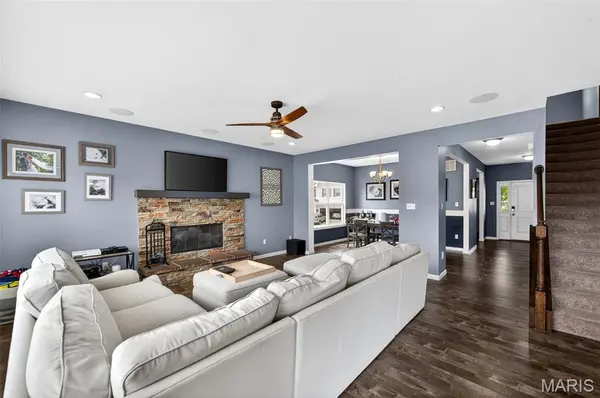
Step inside to find an open-concept layout with soaring 9' ceilings, hardwood flooring, and abundant natural light throughout. The chef's kitchen is exceptional with granite countertops, custom cabinetry, pantry, stainless steel appliances, a large center island, subway tile backsplash, and stylish pendant lighting — all opening seamlessly to the spacious breakfast room and family room with gorgeous wood-burning fireplace and walkout to the composite deck and lush fenced backyard. Main floor also offers formal dining space and and another separate room for home office or home gym. The upper level is also a show stopper with luxurious primary suite featuring private bath and large walk-in closet, along with 3 more generously sized bedrooms ( each with their own walk in closet ) and a versatile bonus space perfect for a media room, playroom, or secondary home office!
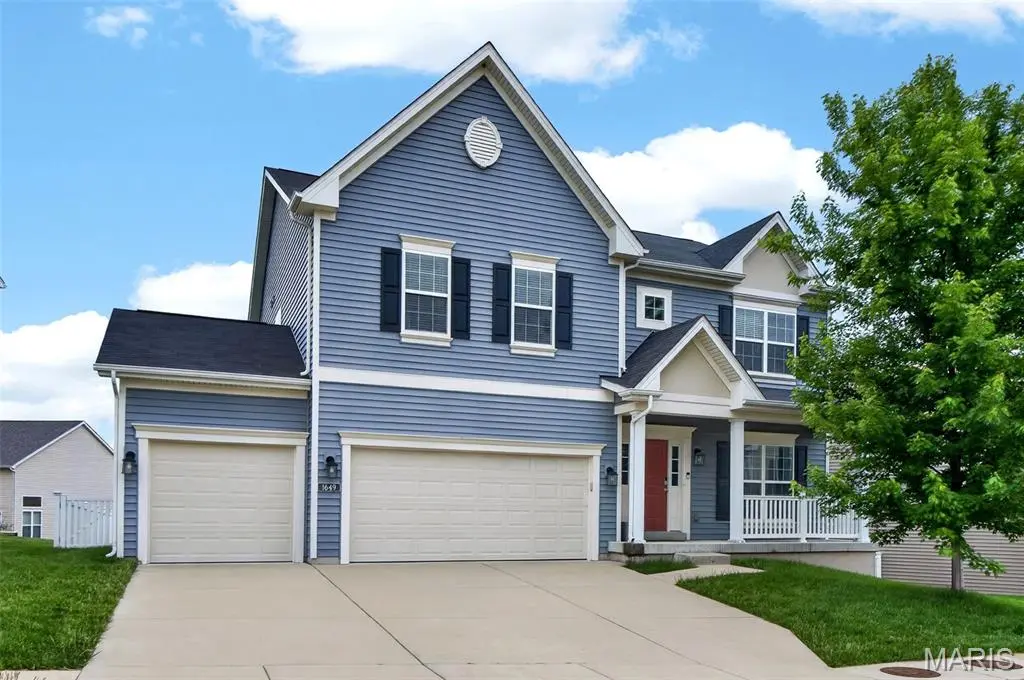
Outside, enjoy the curb appeal of this striking home with a 3-car attached garage, covered front porch, and beautifully maintained yard. Additional highlights include zoned HVAC, energy-efficient construction, main floor laundry, mudroom, full lower level with extra living space perfect for Multi-Generational living or private guest retreat has bedroom w/ egress window, and another full bathroom and living area and storage! Conveniently located near schools, shopping, dining, parks, and major highways, this home truly has it all!
Location
State MO
County St. Louis
Area 76 - Pattonville
Rooms
Basement Bathroom, Partially Finished, Sleeping Area, Storage Space
Interior
Heating Forced Air, Natural Gas
Cooling Ceiling Fan(s), Central Air
Flooring Luxury Vinyl
Fireplaces Number 1
Fireplaces Type Living Room
Fireplace Y
Appliance Gas Cooktop, Dishwasher, Disposal, Ice Maker, Microwave, Built-In Gas Oven, Range, Refrigerator, Gas Water Heater
Laundry Laundry Room
Exterior
Parking Features true
Garage Spaces 3.0
Fence Fenced, Full, Vinyl
Amenities Available Common Ground
View Y/N No
Roof Type Architectural Shingle
Private Pool false
Building
Lot Description Back Yard, Near Park
Story 2
Sewer Public Sewer
Water Public
Level or Stories Two
Structure Type Vinyl Siding
Schools
Elementary Schools Willow Brook Elem.
Middle Schools Pattonville Heights Middle
High Schools Pattonville Sr. High
School District Pattonville R-Iii
Others
HOA Fee Include Common Area Maintenance
Acceptable Financing Cash, Conventional
Listing Terms Cash, Conventional
Special Listing Condition Standard
Bought with Stephen Allen