2134 Woodlet Park DR, Chesterfield, MO 63017
See all 45 photos
2134 Woodlet Park DR, Chesterfield, MO 63017
Don Arling
Don Arling

Broker Associate License ID: 1999033202

+1(314) 249-8282

GET MORE INFORMATION

Full Name
Phone*
Message
We respect your privacy! Your information WILL NOT BE SHARED, SOLD, or RENTED to anyone, for any reason outside the course of normal real estate exchange. By submitting, you agree to our Terms of Use and Privacy Policy.

$ 730,000

$ 650,000 12.3%

Est. payment /mo
Sold on 06/25/2026

2134 Woodlet Park DR Chesterfield, MO 63017

4 Beds

3 Baths

4,137 SqFt


UPDATED:

Key Details

Sold Price $730,000

Property Type Single Family Home

Sub Type Single Family Residence

Listing Status Sold

Purchase Type For Sale

Square Footage 4,137 sqft

Price per Sqft $176

Subdivision Clarkson Woods 5

MLS Listing ID 26031775

Sold Date 06/25/26

Style Traditional

Bedrooms 4

Full Baths 2

Half Baths 1

HOA Fees $35/ann

Year Built 1978

Annual Tax Amount $6,267

Lot Size 10,624 Sqft

Acres 0.2439

Property Sub-Type Single Family Residence

Property Description

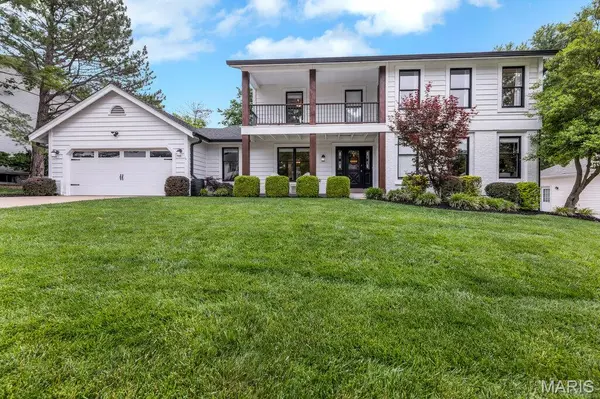
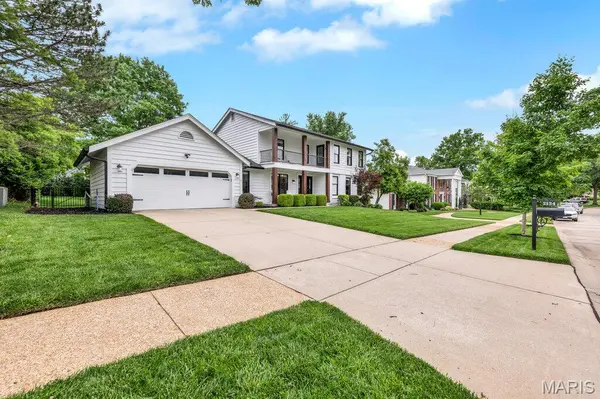
Spacious and beautifully updated 2-story home offering over 4,100 square feet of living space with 4 bedrooms, 2.5 baths, and a finished lower level! This immaculately-maintained home combines timeless charm with extensive modern updates throughout. The renovated kitchen features stylish finishes and flows seamlessly into the main living areas, while the family room showcases custom built-ins for added character and functionality. Major bath renovations include the luxurious primary bath and updated hall bath. Additional improvements include updated flooring, interior doors, and trim throughout the main level, French doors to the patio, updated balcony door, and refreshed lower level with newer carpet, paint, doors, and paneling. Outside, enjoy the beautifully renovated front landscaping, newer fencing, exterior paint, and an updated patio and front walkway. The backyard is a perfect oasis for family time or entertaining. Major mechanical and exterior updates provide peace of mind, including roof, furnace, A/C, water heater, electrical panel, basement windows, and garage door. A large tree was professionally removed in January 2026. Conveniently located with generous living space, thoughtful updates, and move-in-ready appeal, this home is one you won't want to miss!

Location

State MO

County St. Louis

Area 348 - Marquette

Rooms

Basement 8 ft + Pour, Partially Finished

Interior

Interior Features Bookcases, Built-in Features, Ceiling Fan(s), Custom Cabinetry, Eat-in Kitchen, Open Floorplan

Heating Natural Gas

Cooling Ceiling Fan(s), Central Air

Flooring Carpet, Ceramic Tile, Wood

Fireplaces Number 1

Fireplaces Type Family Room, Wood Burning

Fireplace Y

Appliance Stainless Steel Appliance(s), Electric Cooktop, Dishwasher, Disposal, Microwave, Double Oven, Refrigerator, Gas Water Heater

Laundry Electric Dryer Hookup, Laundry Room, Main Level

Exterior

Exterior Feature Balcony

Parking Features true

Garage Spaces 2.0

Fence Back Yard, Full, Vinyl

Utilities Available Cable Available, Electricity Connected, Natural Gas Connected, Sewer Connected, Water Connected

Amenities Available None

View Y/N No

Roof Type Architectural Shingle

Building

Lot Description Back Yard

Story 2

Sewer Public Sewer

Water Public

Level or Stories Two

Structure Type Wood Siding

Schools

Elementary Schools Kehrs Mill Elem.

Middle Schools Crestview Middle

High Schools Marquette Sr. High

School District Rockwood R-Vi

Others

HOA Fee Include Electricity,Maintenance Grounds,Common Area Maintenance

Acceptable Financing Cash, Conventional

Listing Terms Cash, Conventional

Special Listing Condition Standard


Listed by Michelle Smith • Elevate Realty, LLC
Bought with Beth Schultz
Don Arling

Don Arling

Broker Associate License ID: 1999033202

+1(314) 249-8282

GET MORE INFORMATION

Name
Phone*
Message

Go tour this home

2134 Woodlet Park DR